
Just Listed
Address
146 Billetts Bridge Road, Camden, NC
Price
$ 834,500
Property Attributes
- MLS#100558835
- TypeSingle Family
- Listing Status Active
- CountyCAMDEN
- CityCamden
- AreaDansons Grant
- NeighborhoodCamden
- Zip27921
- StyleSingle Family Residence
- Year Built2004
- Price$ 834,500
- Bedrooms4
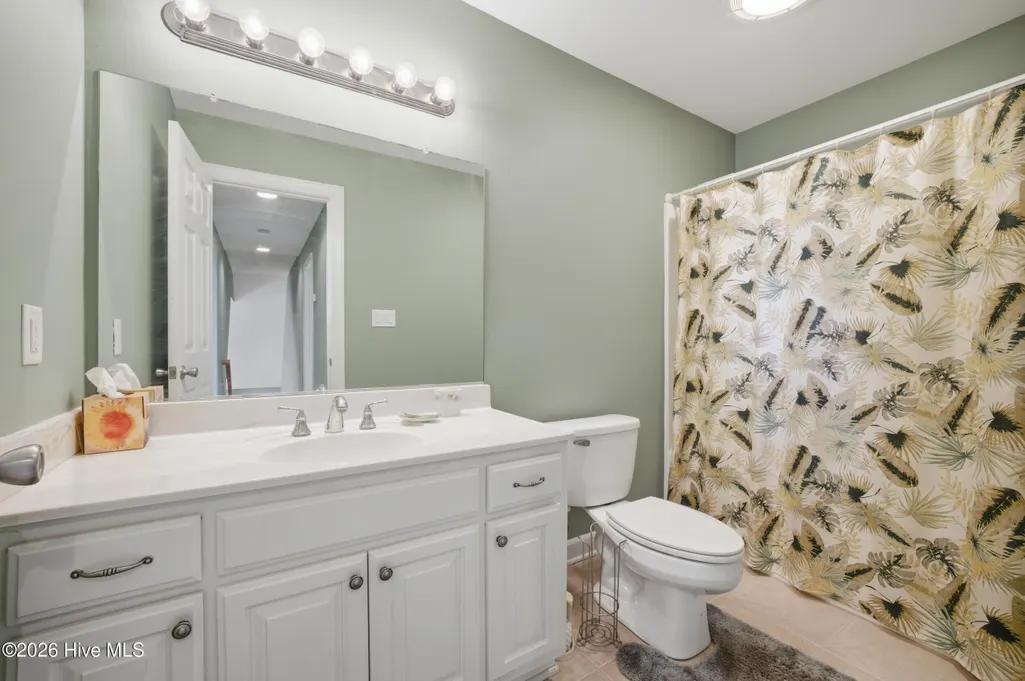
- Full Bathrooms3
- Half Bathrooms1
- Sqr Footage2655
- Lot Size1.4 Acres
Data Source:
North Carolina Regional MLS (NCRMLS)
Property Description
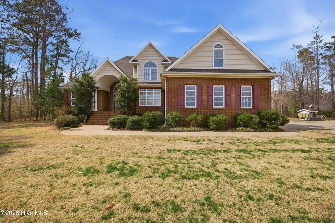
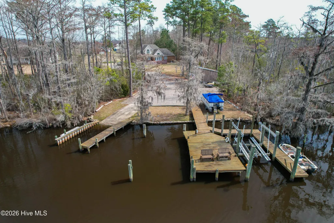
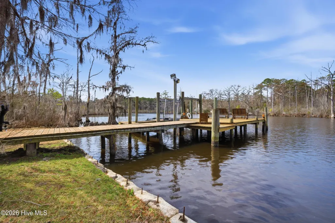
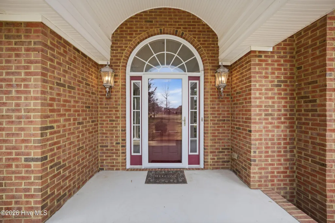
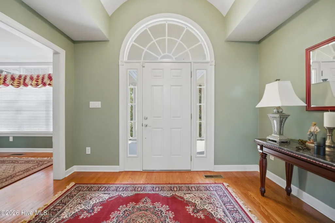
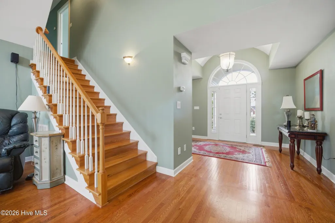
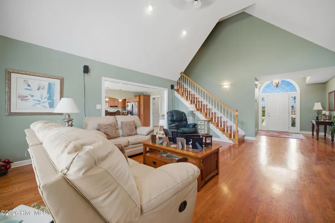
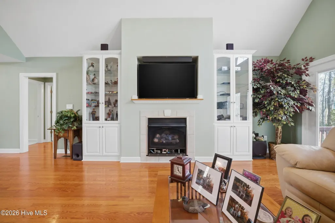
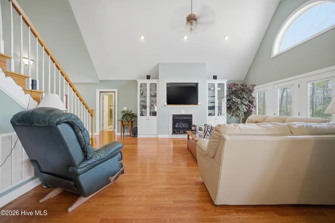
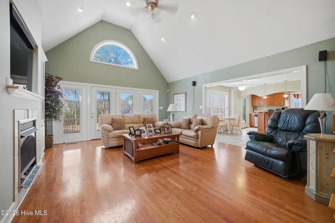
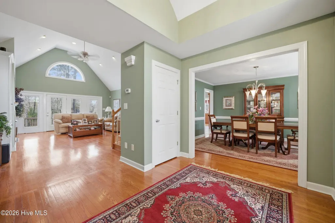
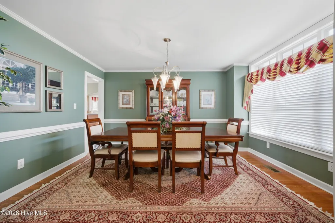
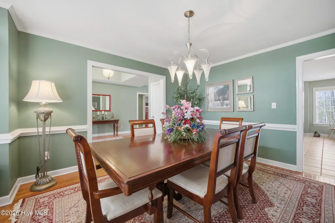
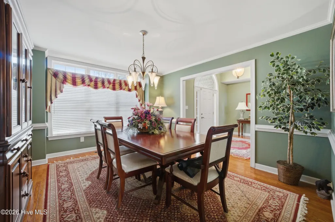
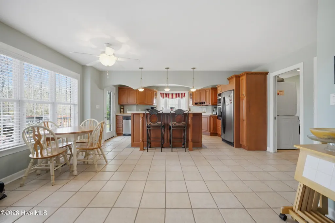
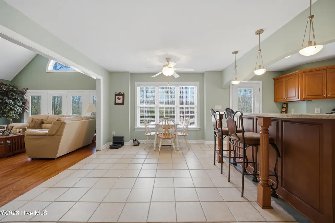
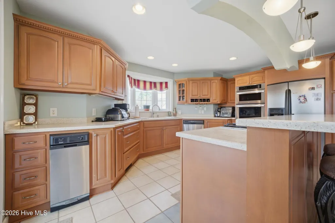
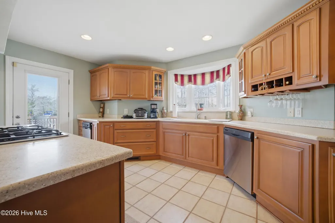
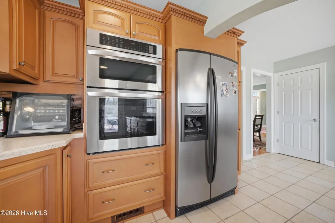
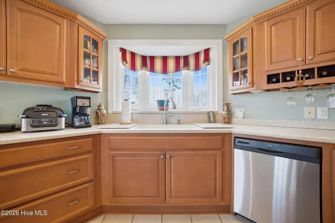
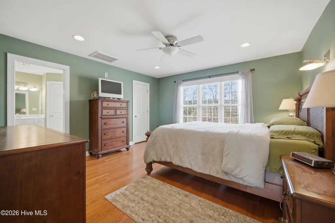
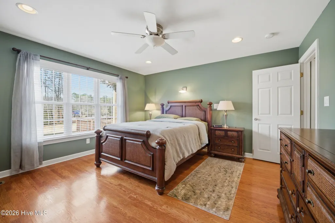
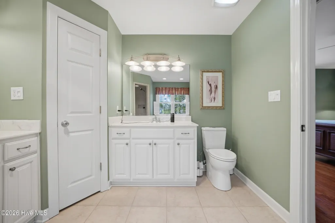
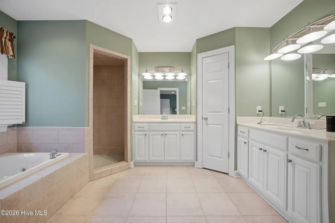
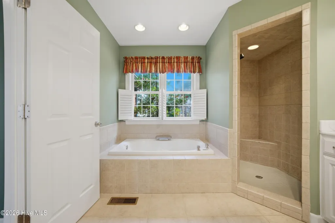
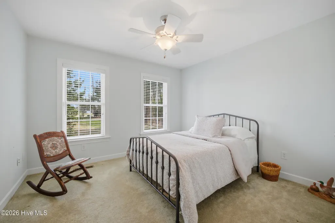
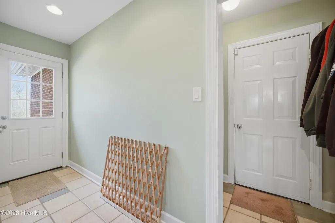
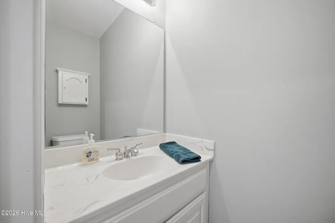
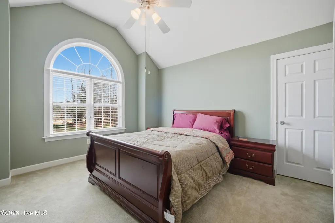
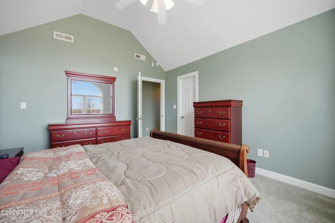
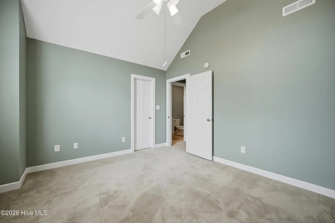
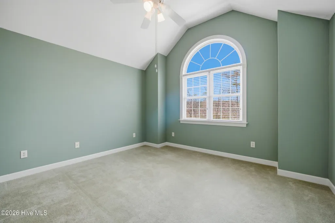
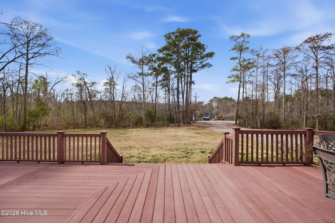
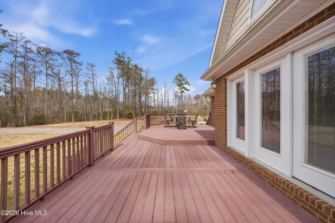
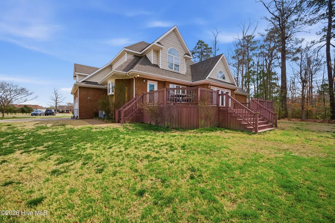
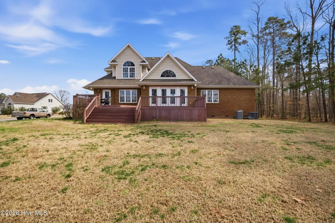
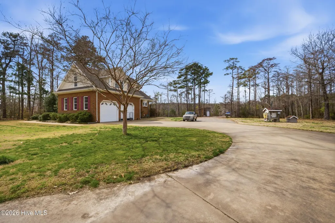
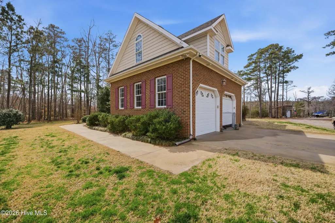
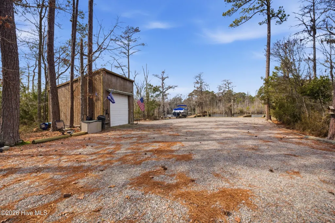
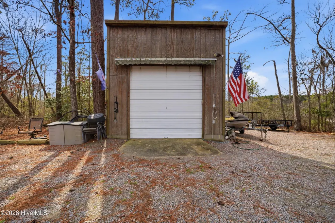
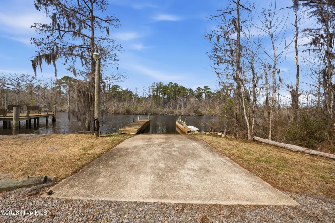
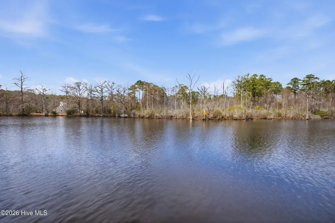
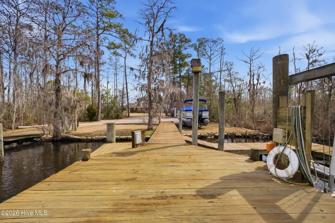
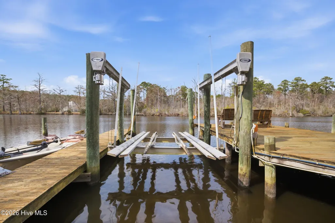
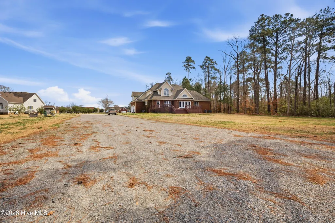
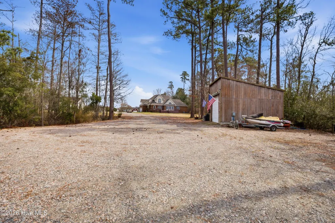
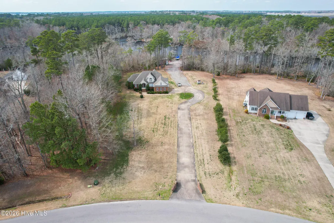
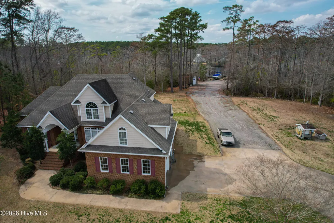
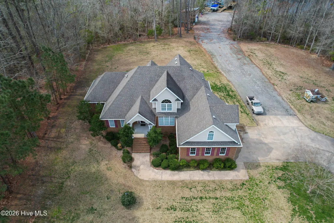
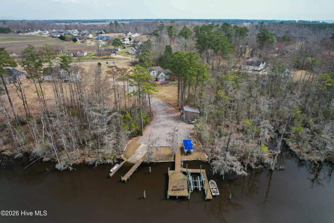
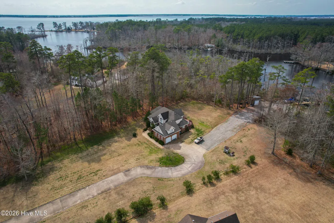
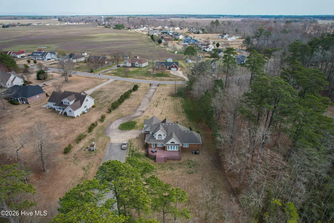
Imagine having your own personal marina right in your backyard! This exceptional waterfront property offer the lifestyle so many dream about - complete with a private boat ramp, boat lift, dock and spacious workshop for all your waterfront storage needs with electric and water already in place. This custom brick home welcomes you with soaring ceilings and expansive windows that flood the interior with natural lighting creating an open atmosphere throughout the home. The gourmet kitchen is designed for both everyday living nanda entertaining and just steps from the large deck equipped with a propane hookup.The kitchen includes; all appliances, dbl wall over, solid surface counters, tons of storage and a massive eat in island.First floor primary suite provides a relaxing retreat featuring a walk-in closet, soaking tub, custom shower, dual vanities with private entry to the outdoor decking area. The home also features an extra large 2 car garage with epoxy finished flooring. Sprinkler system has been added for outdoor landscaping needs. The home is positioned within Danson's Grant, on of Camden County's most desirable waterfront communities conveniently located minutes from Hwy 158. Don't just dream about waterfront living-experience it.
| Elementary School | Middle School | High School |
|---|---|---|
| Grandy Primary/Camden Intermediate Elementary School | Camden Middle School | Camden High School |
| Price History | |
|---|---|
| 3/7/2026 | Listed $834,500 |
General Features
| Living Area | 2655.0 |
|---|---|
| Heating | Heat Pump,Electric |
| Cooling | Central Air,Ceiling Fan(s),Heat Pump |
| Utilities | Cable Available,Underground Utilities,Water Connected |
| Possession | Close Of Escrow,At Closing |
| Roof | Architectural Shingle |
| Appliances | Built-In Electric Oven,Refrigerator,Dishwasher,Cooktop |
| Zoning | R |
| HOA Fee | 150.0 |
| Garage Spaces | 2.0 |
| Patio/Porch Features | Deck,Porch |
| Security Features | Smoke Detector(s) |
| Construction Materials | Brick,Wood Frame |
| Year Built | 2004 |
| View | Water |
| Levels | Two |
| Property Subtype | Single Family Residence |
| Tax Year | 2024 |
| Parcel Number | 02.8943.00.59.0380.0000 |
| Waterfront Features | Pier,Boat Lift,Boat Ramp,Bulkhead,Deeded Water Access,Deeded Waterfront,Water Access Comm |
| Assoc Fee Paid Per | Annually |
| County | Camden |
| Operating Expense | 0.0 |
| New Construction | No |
| Property Type | Residential |
| In City Limits? (Y/N) | No |
| Association Amenities | Other |
| HOA | Yes |
| Attached Garage | Yes |
| Subdivision Name | Danson's Grant |
| Garage Y/N | Yes |
| Other Structures | Outbuilding |
| Total Rooms | 9 |
| Full Baths | 3 |
| Status | Active |
| Directions | Hwy 158 to Camden,right on Upton Road,stop sign take left on Seymour Drive then merge onto Hwy 343 South to 2nd right on Billets Bridge Road,home will be on the left,See Sign |
| High School | Camden High School |
| City | Camden |
| Association Name | Dansons Grant |
| Lot Size Units | Acres |
| Lot Size Square Feet | 60984.0 |
| Carport Spaces | 0.0 |
| Carport Y/N | No |
| Elementary School | Grandy Primary/Camden Intermediate |
| Property Attached Y/N | No |
| Land Lease Y/N | No |
| Home Warranty Y/N | No |
| Middle/Junior High School | Camden Middle School |
| Property Condition | Completed |
| Lease Considered Y/N | No |
| Structure Type | Wood Frame,Stick Built |
| Living Area Units | Square Feet |
| Standard Status | Active |
| Tax Assessed Value | 548132 |
| Tax Lot | 42 |
| Legal Description | 02.8943.00.59.0380.0000 |
| IslandOrMainland | Mainland |
Interior Features
| Interior Amenities | Master Downstairs,Central Vacuum,Walk-in Closet(s),High Ceilings,Entrance Foyer,Solid Surface,Bookcases,Ceiling Fan(s),Pantry,Walk-in Shower,Blinds/Shades,Built-in Features,Eat-in Kitchen,Walk-In Clo |
|---|---|
| Basement | None |
| Flooring | LVT/LVP,Carpet,Ceramic Tile |
| Water Heater | Tankless |
| Total Fireplaces | 1 |
| Master Bed Level | Primary Living Area |
| Total Stories | 2 |
| Basement (Y/N) | No |
| Air Conditioning Y/N | Yes |
| Heating Y/N | Yes |
| Fireplace Y/N | Yes |
| Half Baths | 1 |
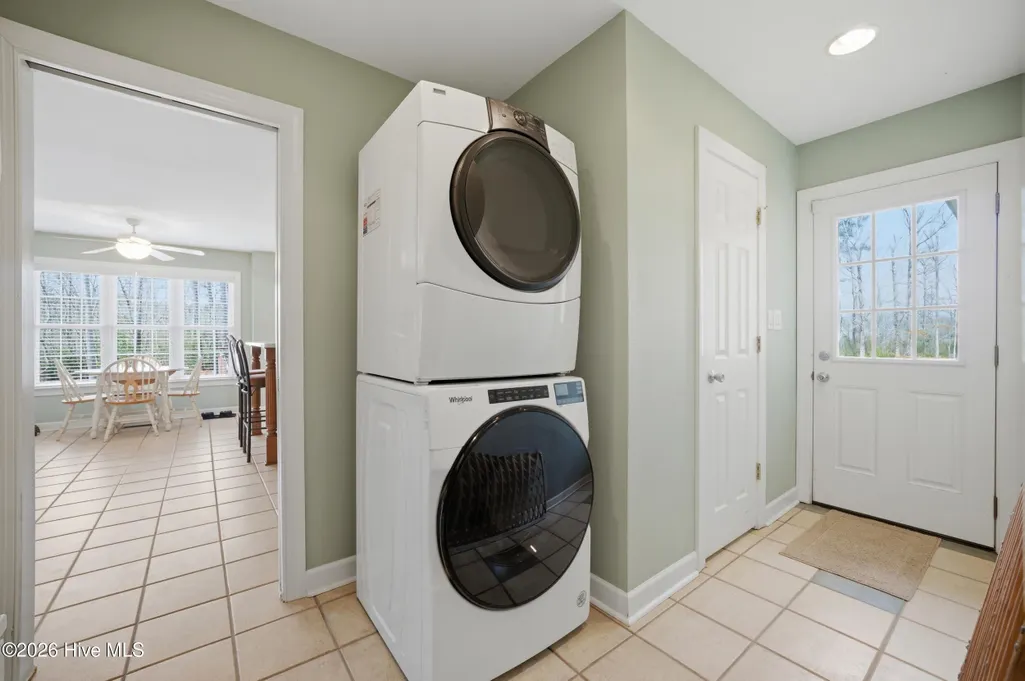
| Laundry Features | Dryer Hookup,Washer Hookup |
| Total Bedrooms | 4 |
| Attic Features | Eave Storage,Floored,Walk-In |
| Entry Level | 1 |
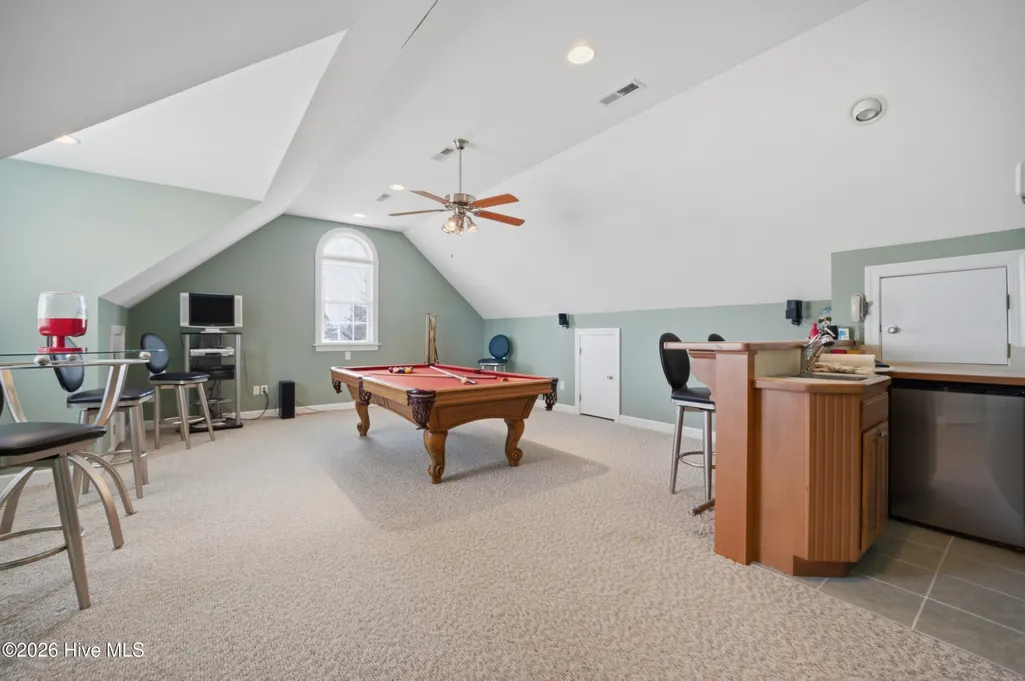
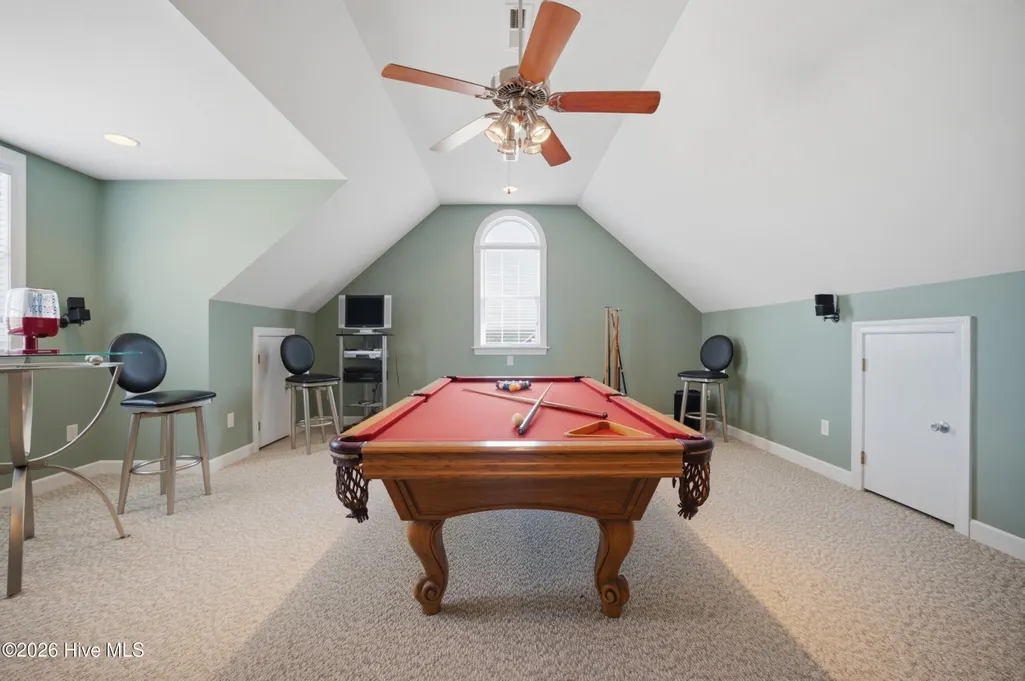
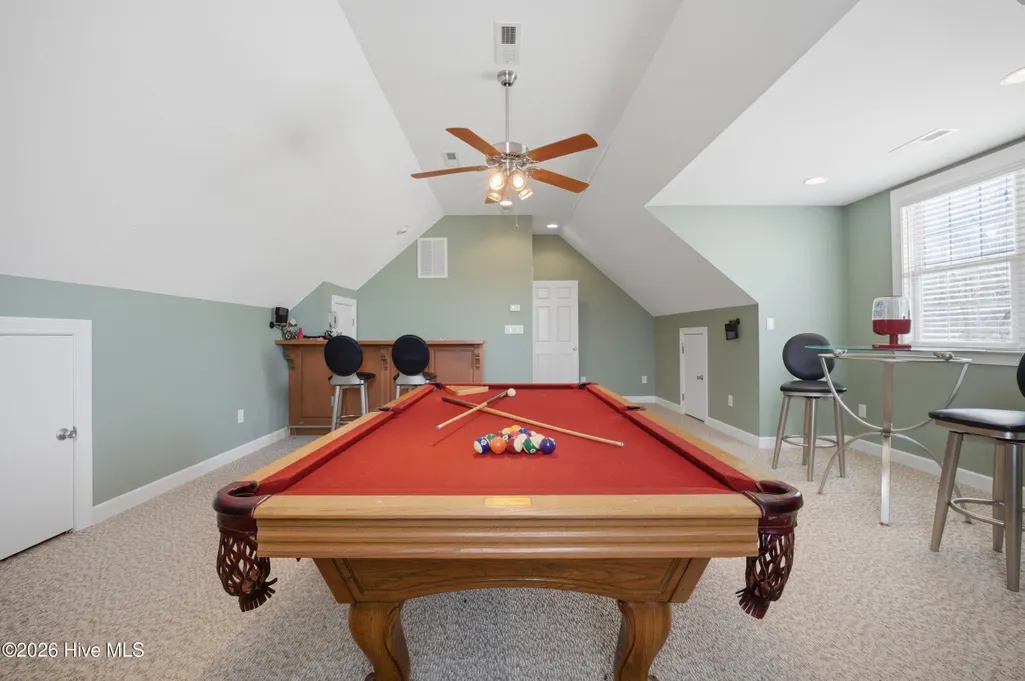
| Room Type | Other,Dining Room,Family Room,Dining Area,Master Bedroom,Bedroom 2,Bonus Room,Bedroom 3,Bedroom 4,Laundry,Breakfast Nook,Bathroom 1,Bathroom 2,Bathroom 3 |
| Total Baths | 4 |
| Living Area Range | 2600 - 2799 |
| SmokingYN | No |
Exterior Features
| Exterior Amenities | Irrigation System,Gas Log,Storm Doors |
|---|---|
| Exterior Finish | Brick |
| Fencing | None |
| Parking Features | Concrete |
| Lot Features | Boat Slip,Boat Dock,Boat Lift,Boat Ramp,Bulkhead,Deeded Water Access,Deeded Waterfront,Navigable Water,Pier,Water Access Comm |
| Water Source | County Water,Public |
| Total Parking | 2.0 |
| Lot Size Area | 1.4 |
| Foundation Details | Crawl Space |
| Spa | No |
| Building Area Total | 2655.0 |
| Lot Dimensions | 110 x 605 x 281 x 482 |
| Lot Size Acres | 1.4 |
| Road Surface Type | Paved |
| Frontage Type | Creek |
| Waterfront Y/N | Yes |
| Door Features | Storm Door(s) |
| Road Frontage Type | City Street,State Road,Paved |
| Crops Included Y/N | No |
| Horse Y/N | No |
Amenities
- Foreclosure
- Views
- Short Sale
- New Construction
- Adult 55+
- Lease To Own
- No HOA Fees
- Furnished
- Primary On Main
- Air Conditioning
- Seller Finance
- Green
- Fixer Upper
- Horse
- Golf
- Fireplace
- Deck
- Garage
- Basement
- Pool
Property vs Single Family Average in 27921
Price
Year Built


 The data relating to real estate on this web site comes in part from the Internet Data Exchange program of Hive MLS LLC, and is updated as of September 28, 2026 5:19 AM UTC All information is deemed reliable but not guaranteed and should be independently verified. All properties are subject to prior sale, change, or withdrawal. Neither listing broker(s) nor Century 21 The Realty Group - Greenville shall be responsible for any typographical errors, misinformation, or misprints, and shall be held totally
