
Just Listed
Address
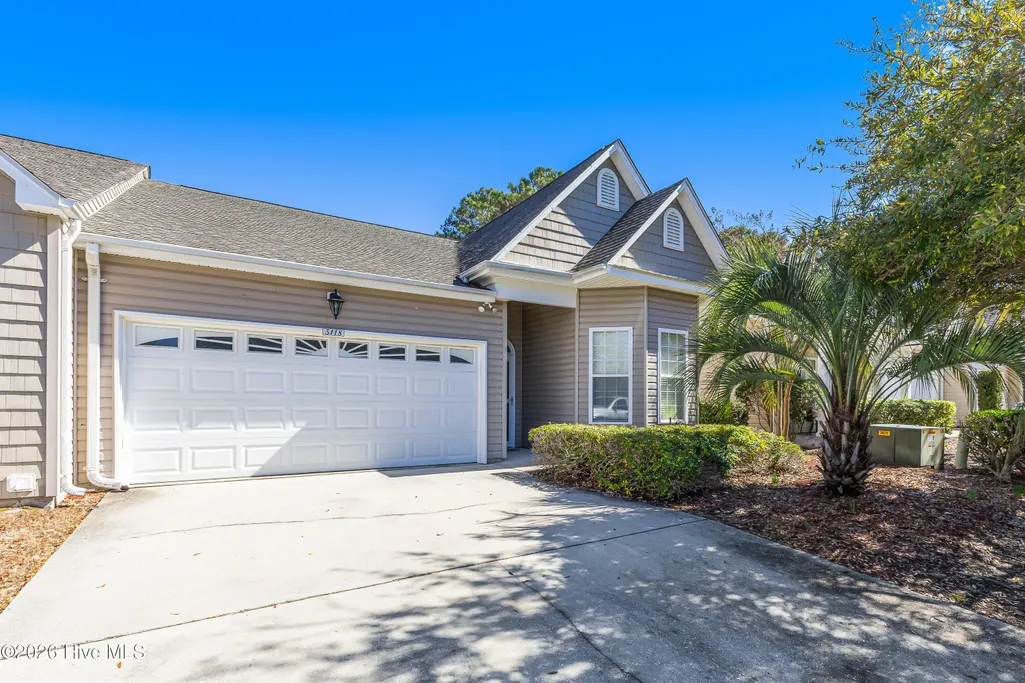
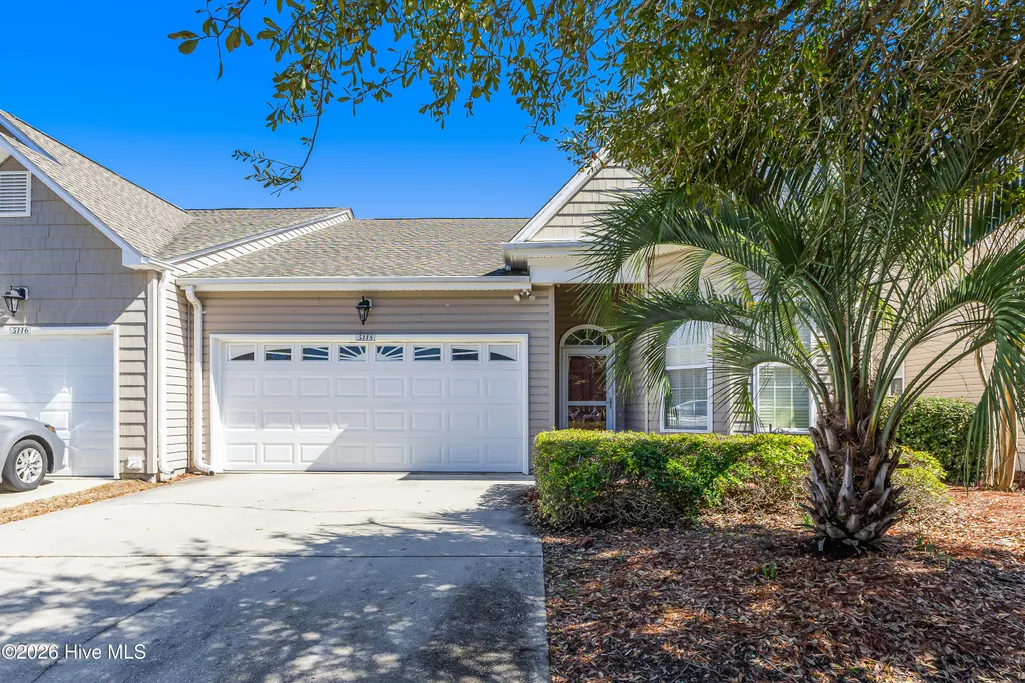
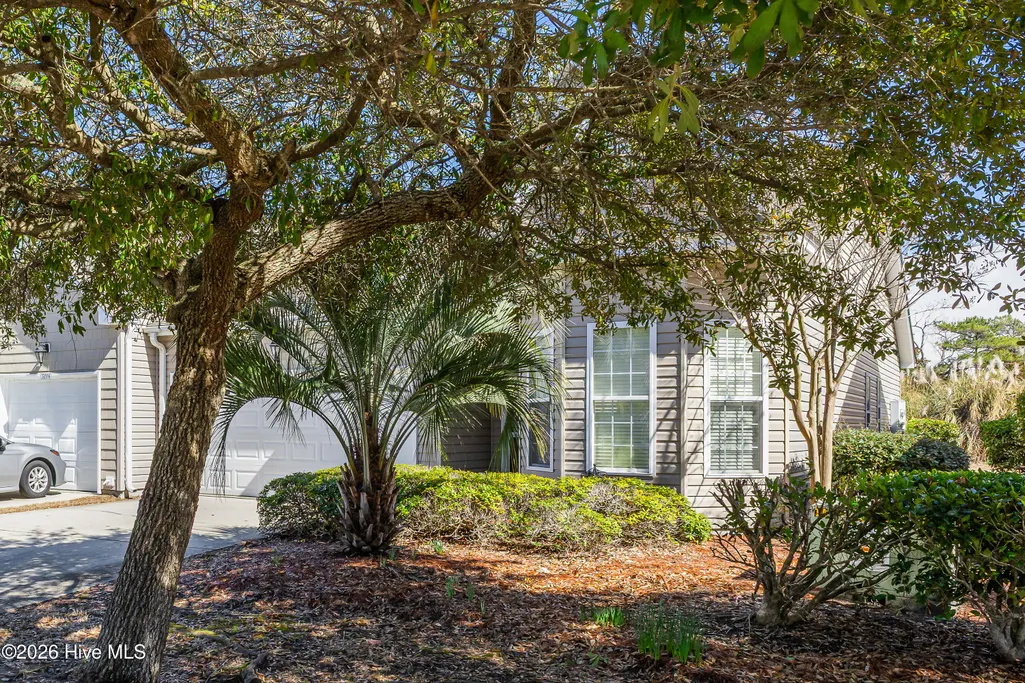
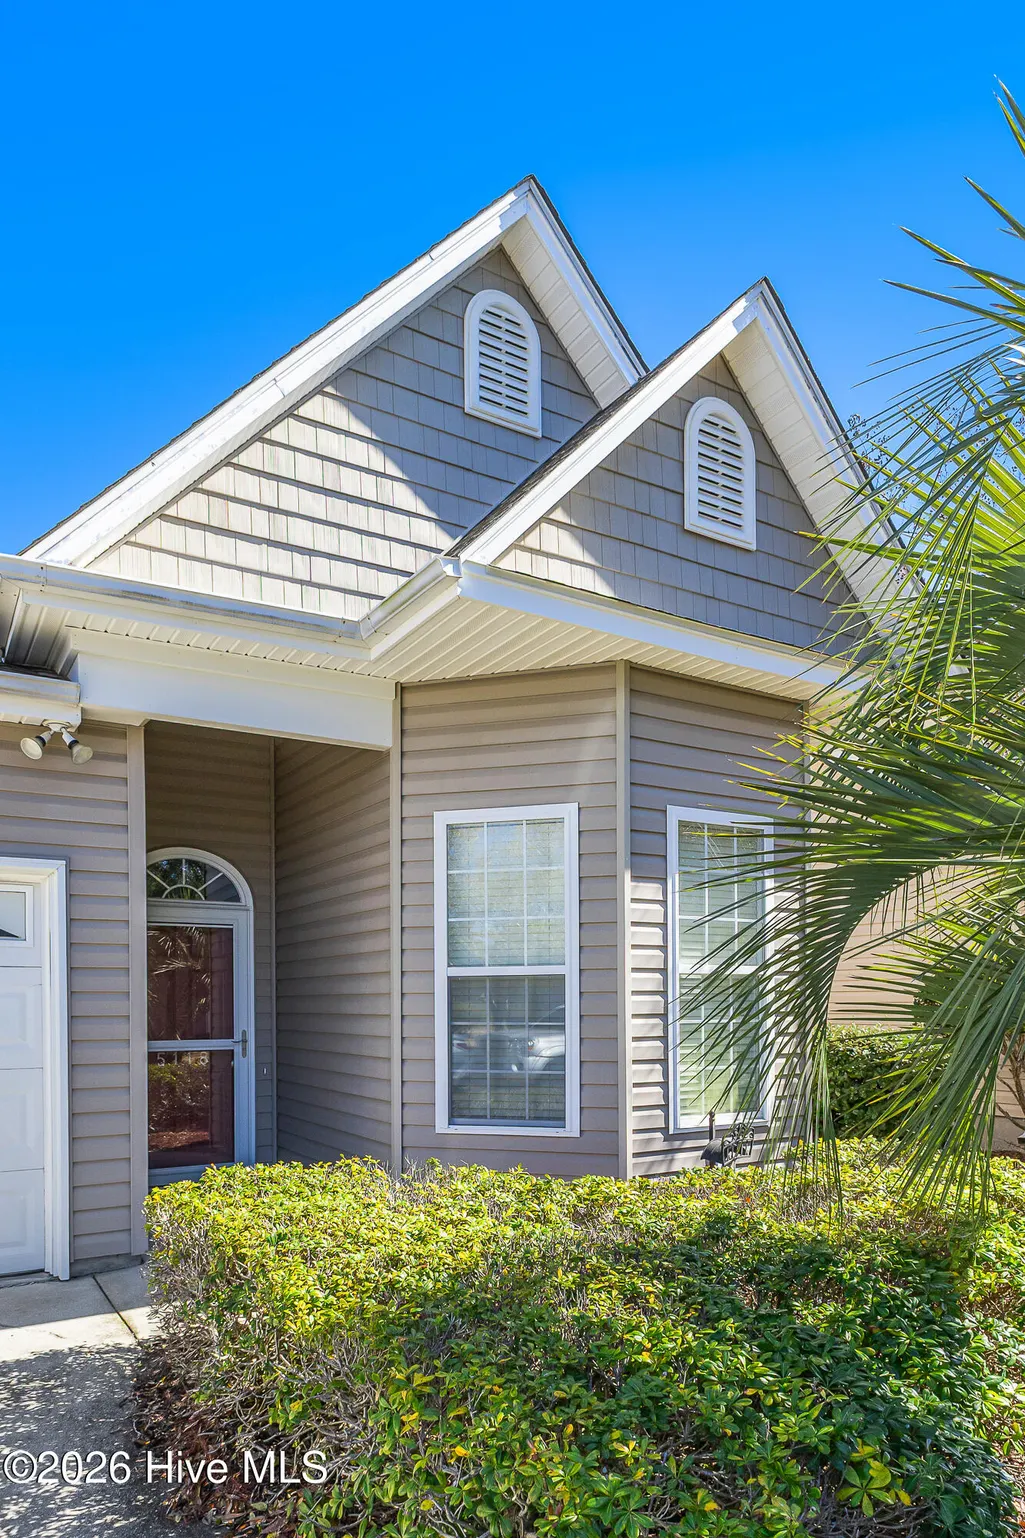
5118 Elton Drive Se, Southport, NC
Price
$ 338,500
Property Attributes
- MLS#100606703
- TypeTownhouse
- Listing Status Active
- CountyBRUNSWICK
- CitySouthport
- AreaSouth Harbour Village
- NeighborhoodSouthport
- Zip28461
- StyleTownhouse
- Year Built2001
- Taxes$ 1722
- Price$ 338,500
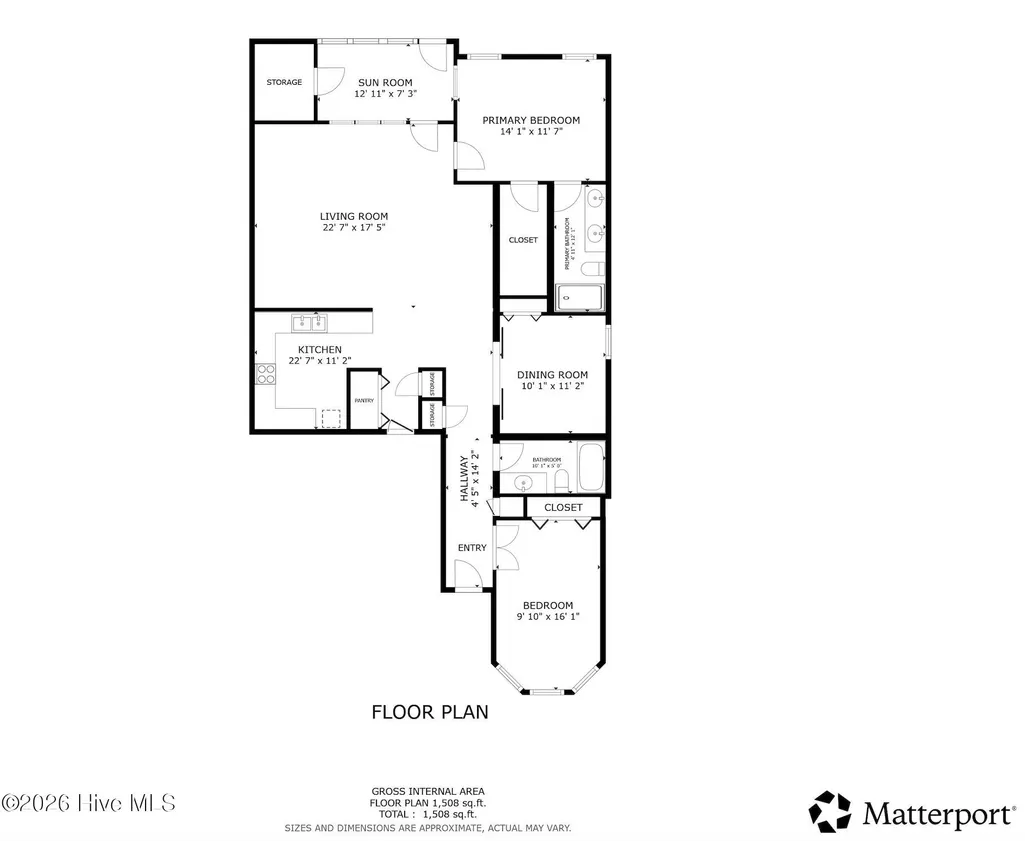
- Bedrooms3
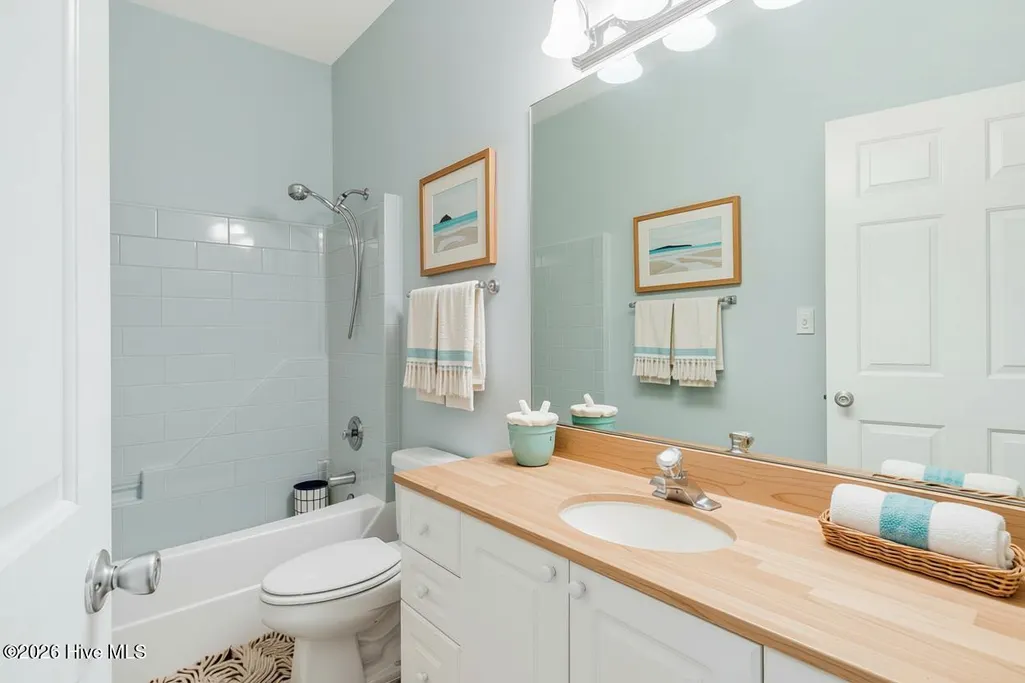
- Full Bathrooms2
- Half Bathrooms0
- Sqr Footage1508
- Lot Size0.06 Acres
Data Source:
North Carolina Regional MLS (NCRMLS)
Property Description
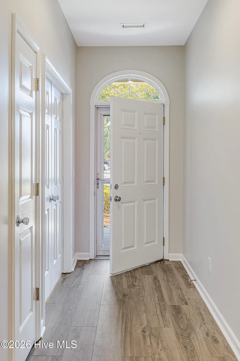
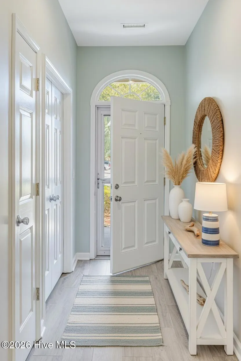
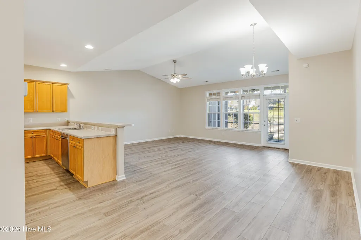
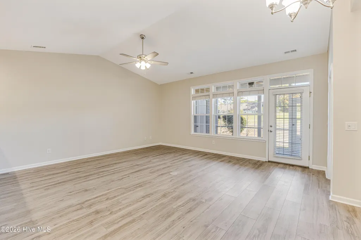
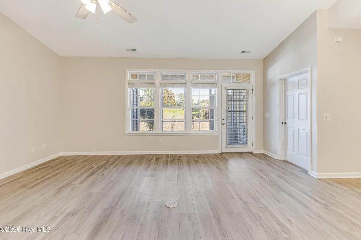
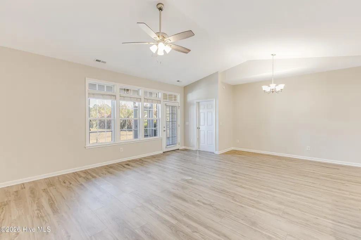
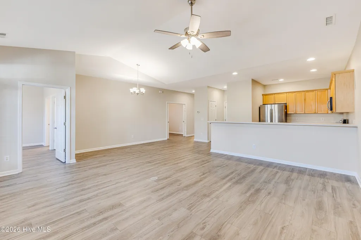
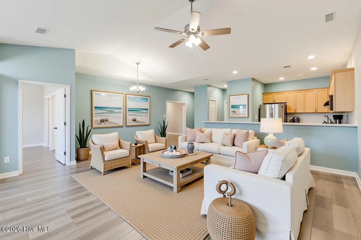
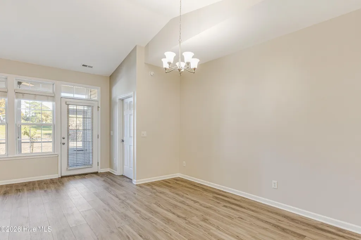
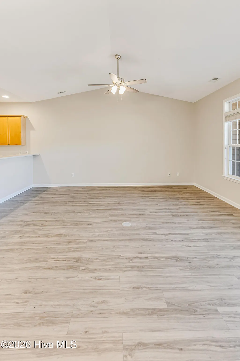
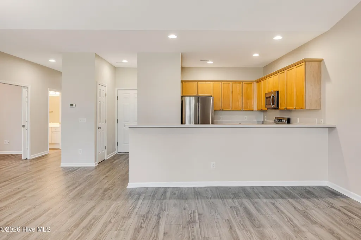
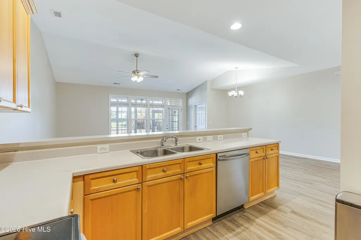
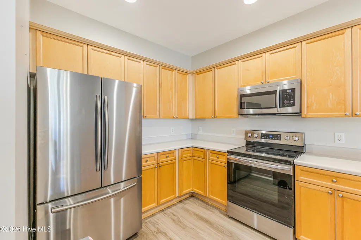
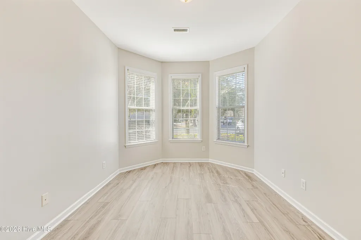
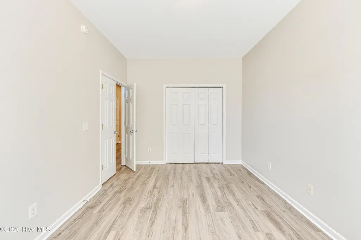
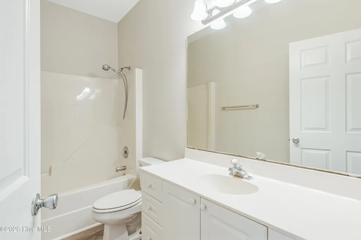
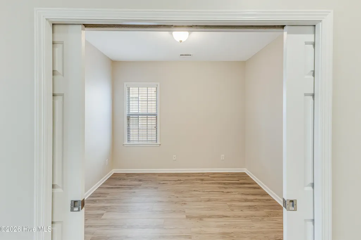
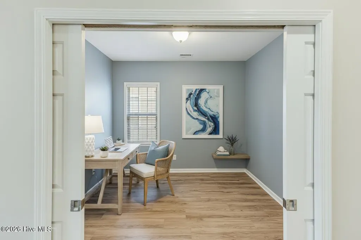
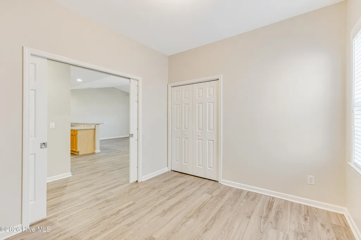
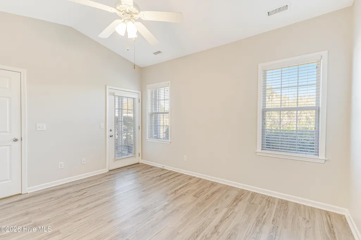
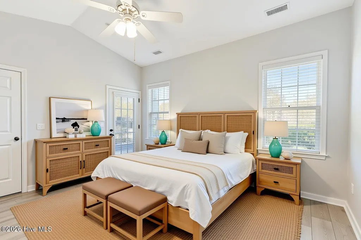
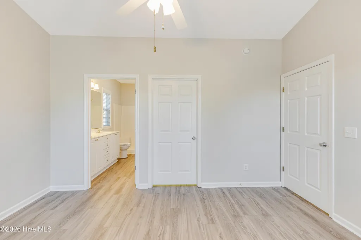
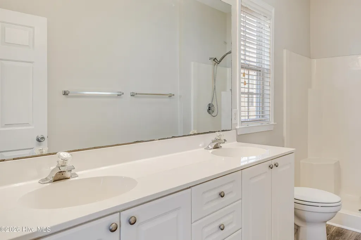
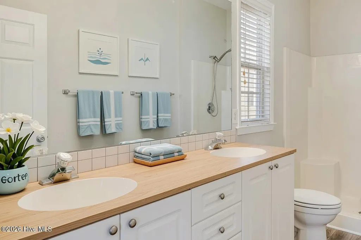
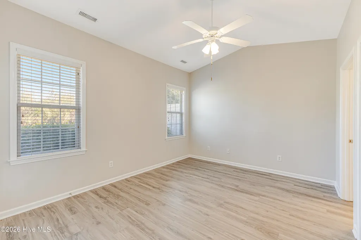
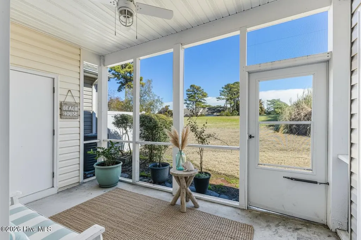
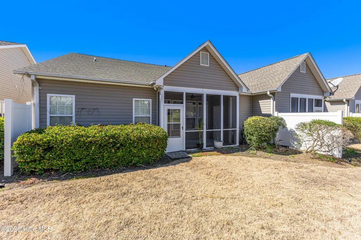
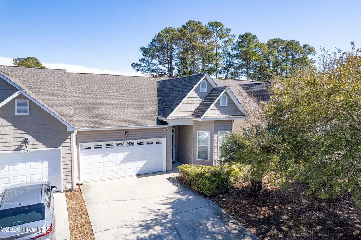
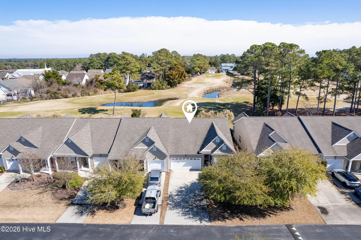
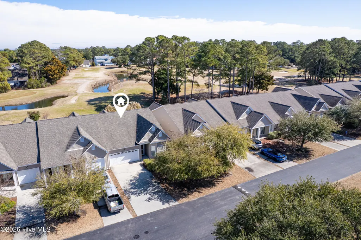
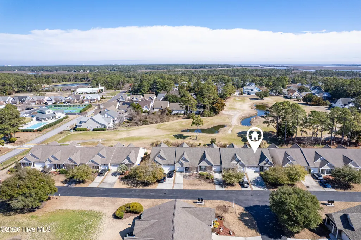
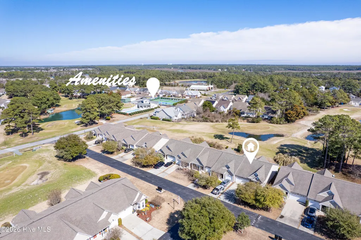
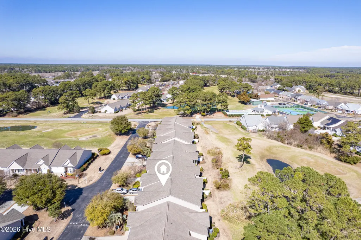
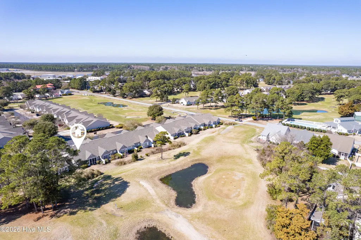
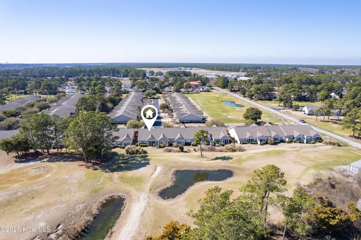
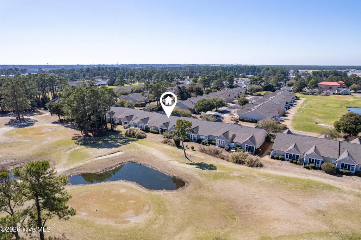
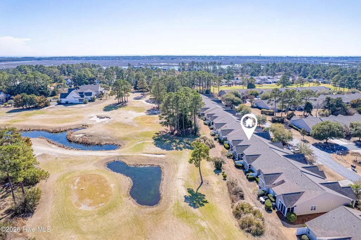
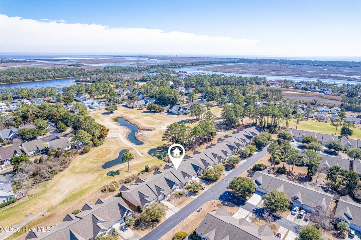
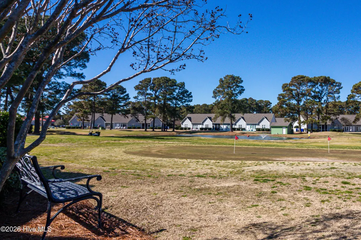
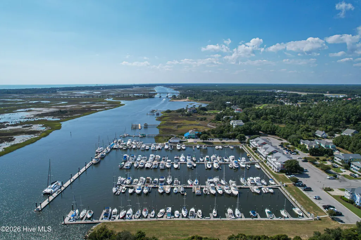
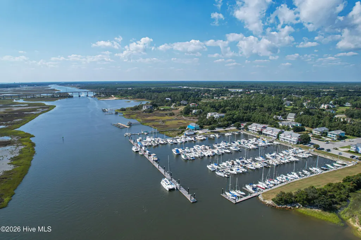
Welcome Home to 5118 Elton Dr Discover coastal living at its finest in this charming 3-bedroom, 2-bathroom townhouse is now available in one of North Carolina's most beloved communities. Nestled in the heart of the community of South Harbour, this new listing offers the perfect blend of comfort, and convenience, that makes Brunswick County so irresistible. Step inside to find a thoughtfully designed layout ideal for everyday living and effortless entertaining. With three generous bedrooms and two well-appointed bathrooms, this townhouse delivers the space you need without sacrificing the low-maintenance lifestyle you crave. The neighborhood truly sets this property apart. Oak Island with its charm and stunning ocean views, is packed with boutiques, galleries, and waterfront dining. Nature enthusiasts will love the proximity to Dutchman Ramp, just moments away, offering easy access to kayaking, fishing, and scenic outdoor adventures along the coast. Families will appreciate nearby Southport Christian School, providing quality education within a short drive. Daily errands are a breeze with shopping conveniently located just minutes from your front door. At an attractive price point for coastal Carolina real estate, this townhouse represents a remarkable opportunity for first-time buyers, downsizers, or savvy investors seeking rental income in a thriving vacation destination. Don't let this one slip away. Schedule your private showing today and start living the Southport/Oak Island lifestyle you deserve!.
| Elementary School | Middle School | High School |
|---|---|---|
| Southport Elementary School | South Brunswick Middle School | South Brunswick High School |
| Price History | |
|---|---|
| 9/28/2026 | Listed $338,500 |
General Features
| Living Area | 1508.0 |
|---|---|
| Heating | Heat Pump,Electric |
| Cooling | Heat Pump |
| Utilities | Sewer Available,Water Available |
| Possession | Close Of Escrow,At Closing |
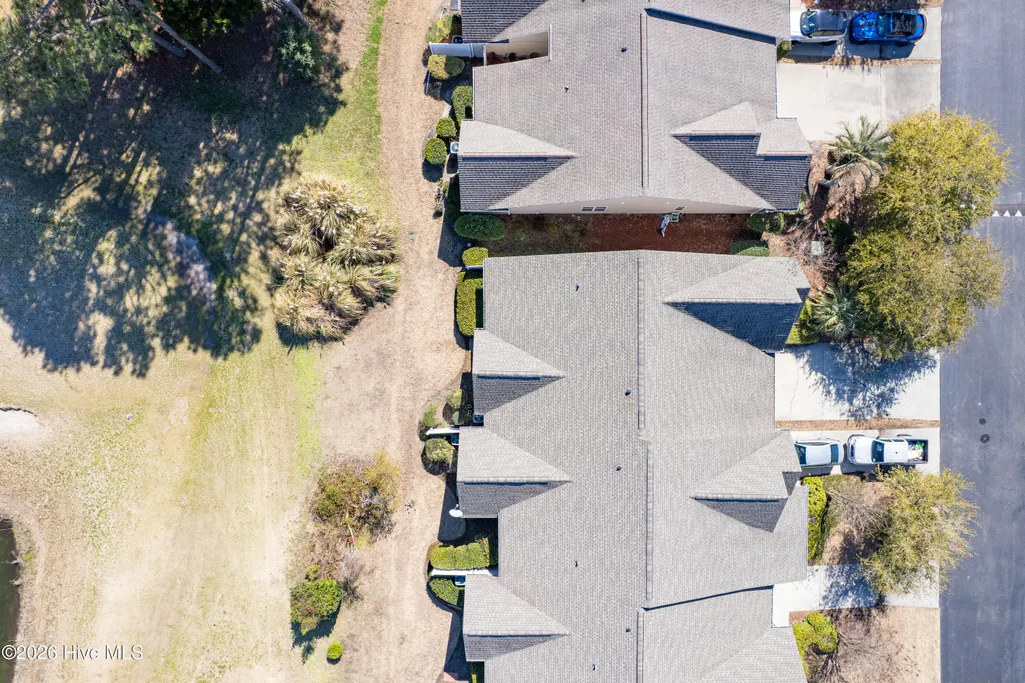
| Roof | Architectural Shingle |
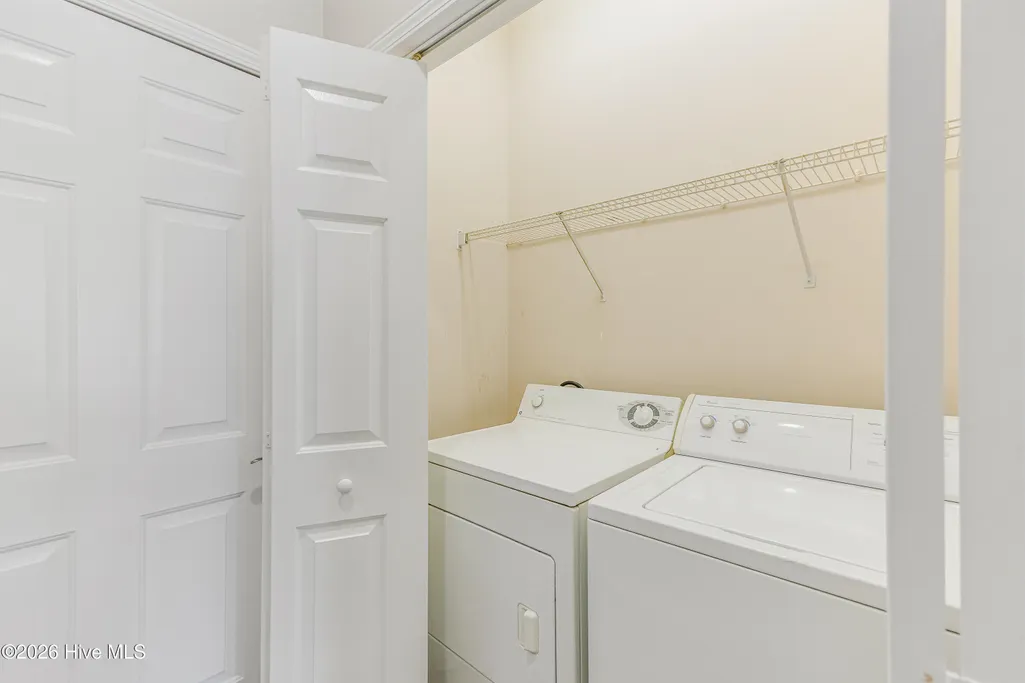
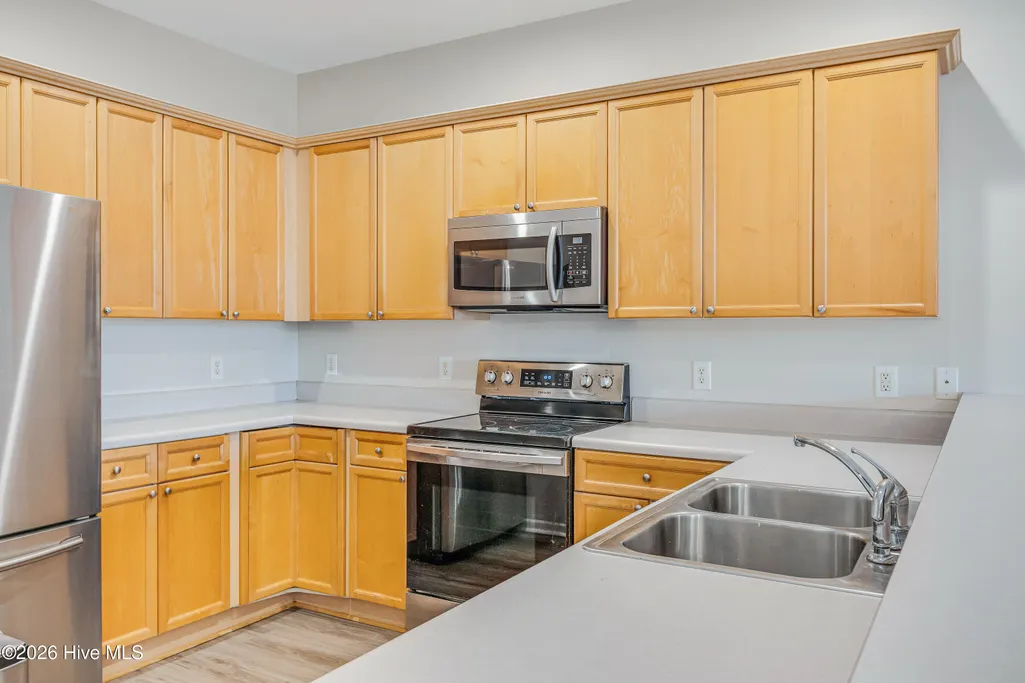
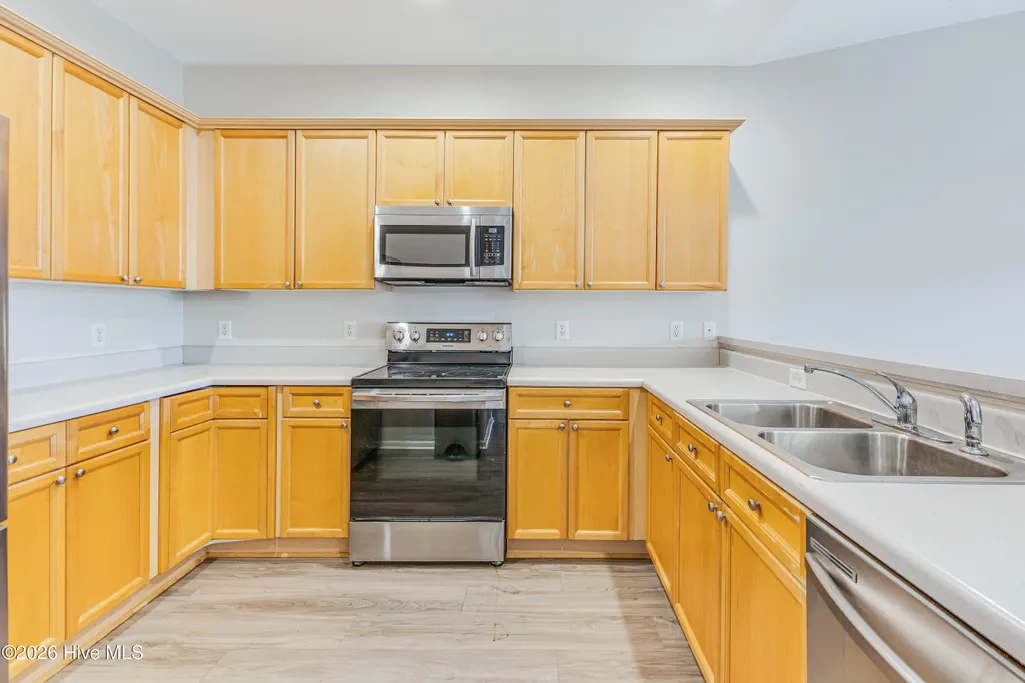
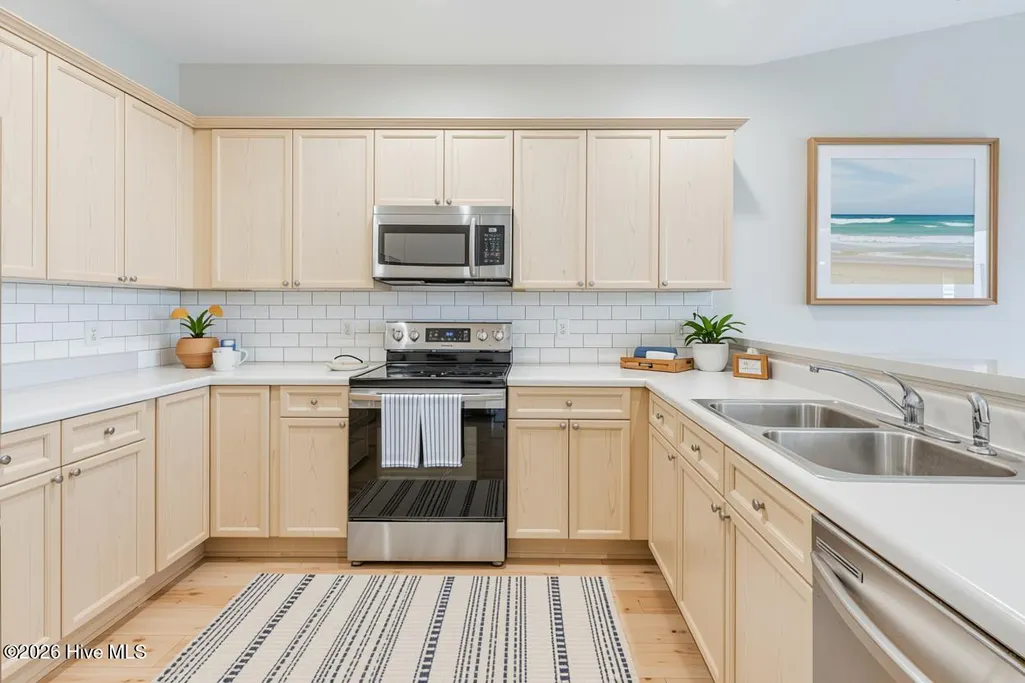
| Appliances | Washer,Refrigerator,Dryer,Dishwasher,Electric Range |
| Zoning | Ok-Cld |
| HOA Fee | 4620.0 |
| Garage Spaces | 2.0 |
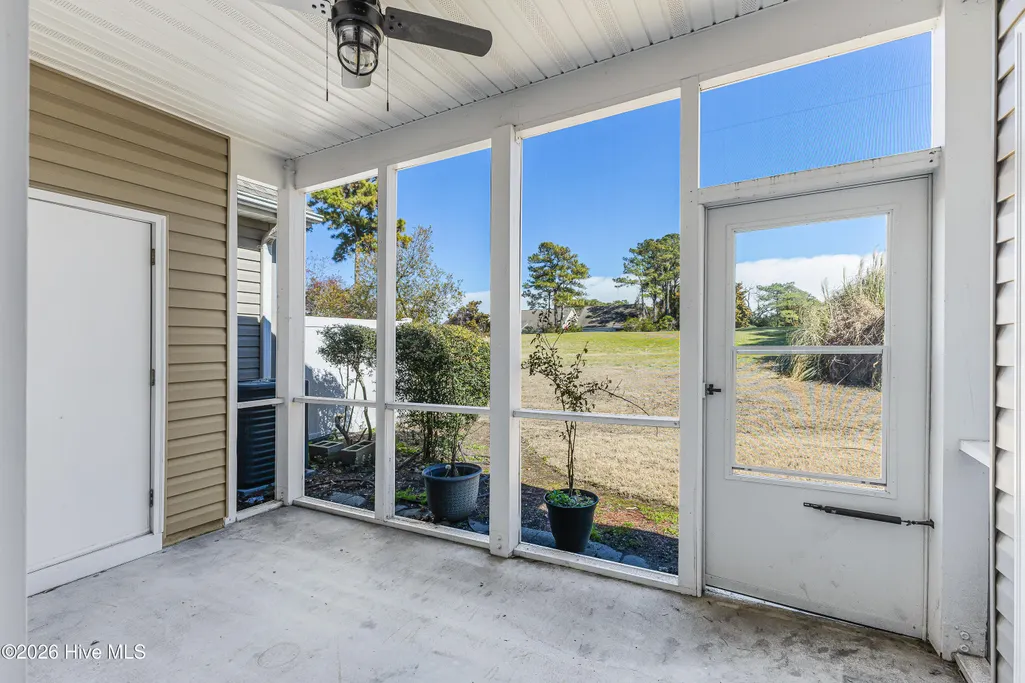
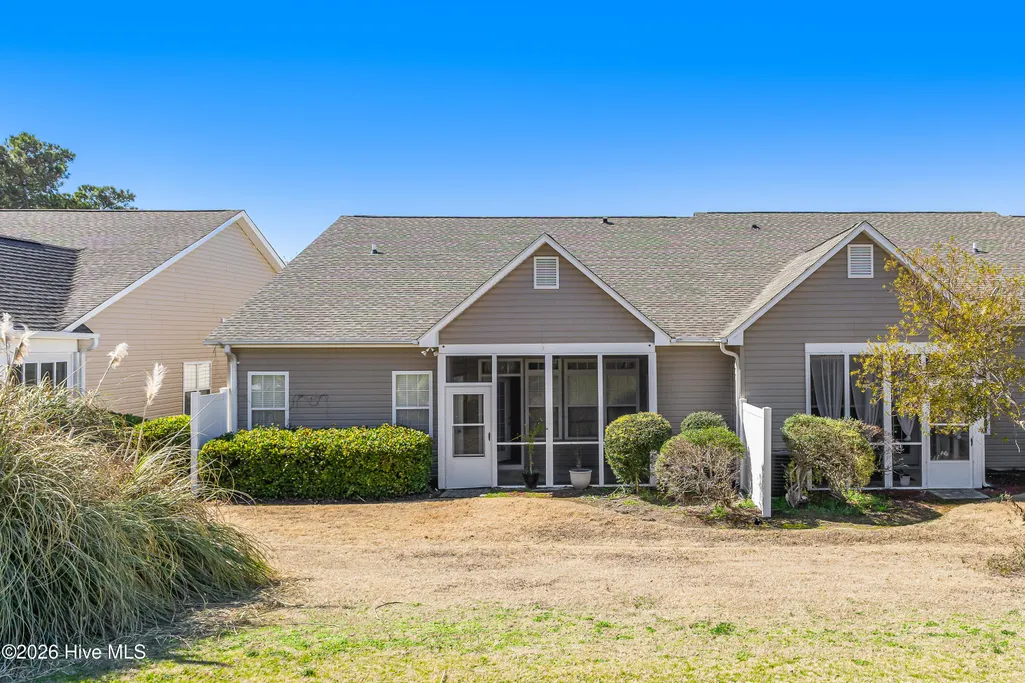
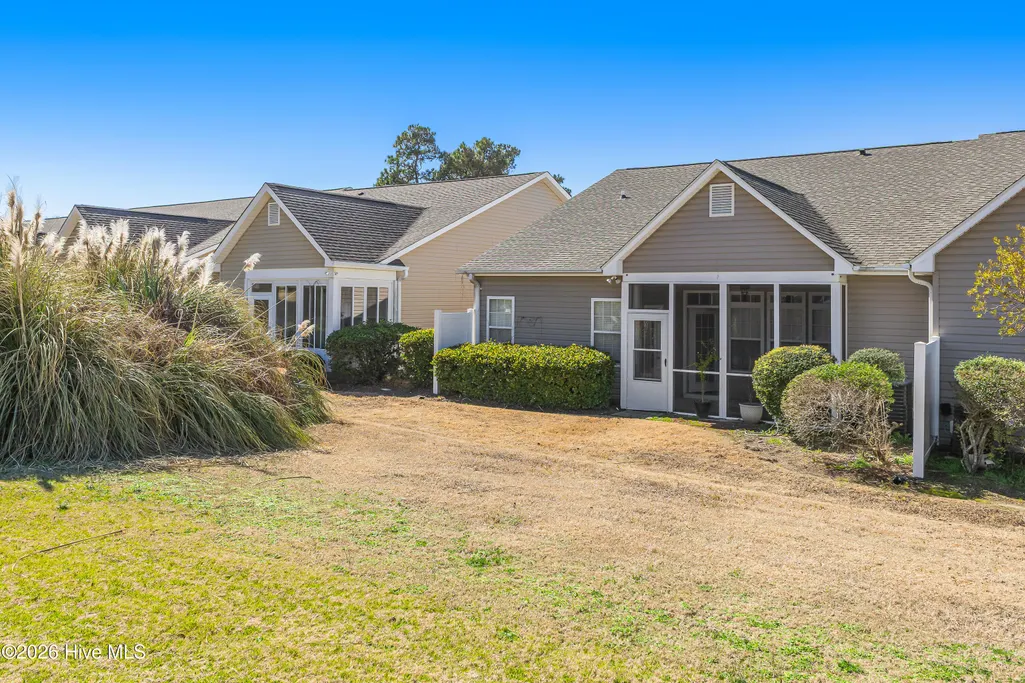
| Patio/Porch Features | Screened,Rear Porch |
| Construction Materials | Vinyl Siding,Wood Frame |
| Year Built | 2001 |
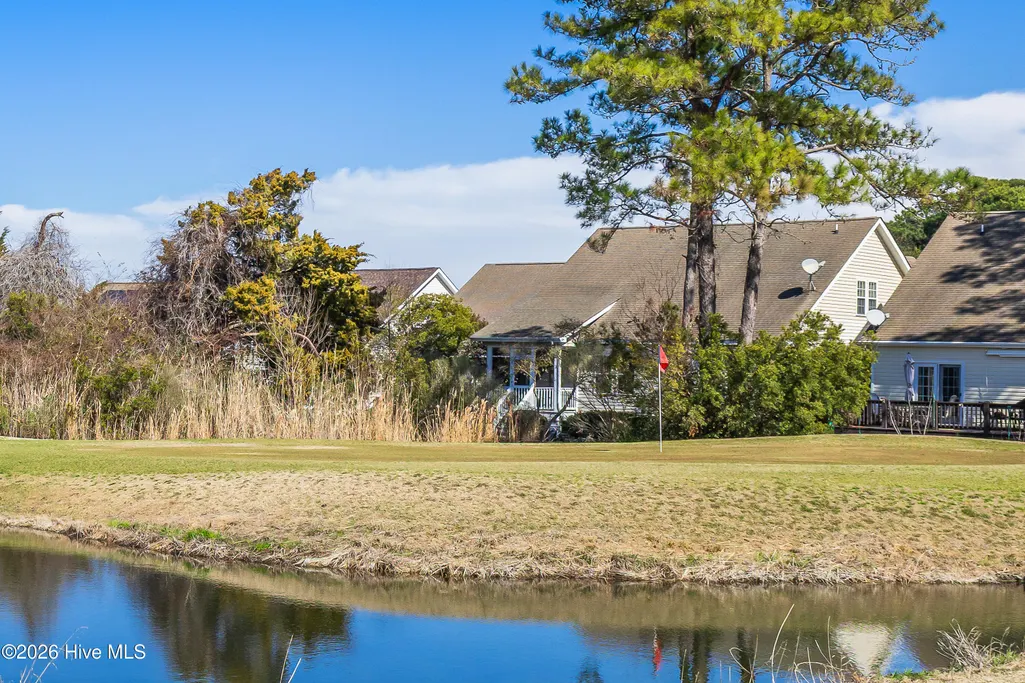
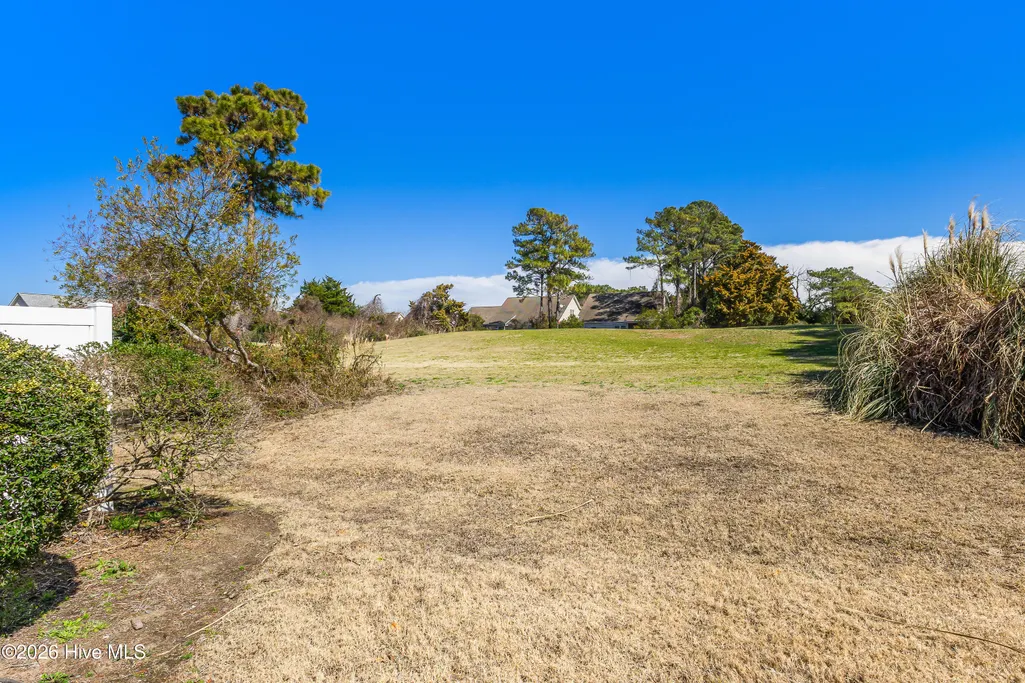
| View | Golf Course |
| Levels | One |
| Property Subtype | Townhouse |
| Tax Year | 2026 |
| Taxes | 1722.26 |
| Parcel Number | 236ec005 |
| Accessibility | Accessible Doors |
| Assoc Fee Paid Per | Annually |
| County | Brunswick |
| Operating Expense | 0.0 |
| New Construction | No |
| Property Type | Residential |
| In City Limits? (Y/N) | Yes |
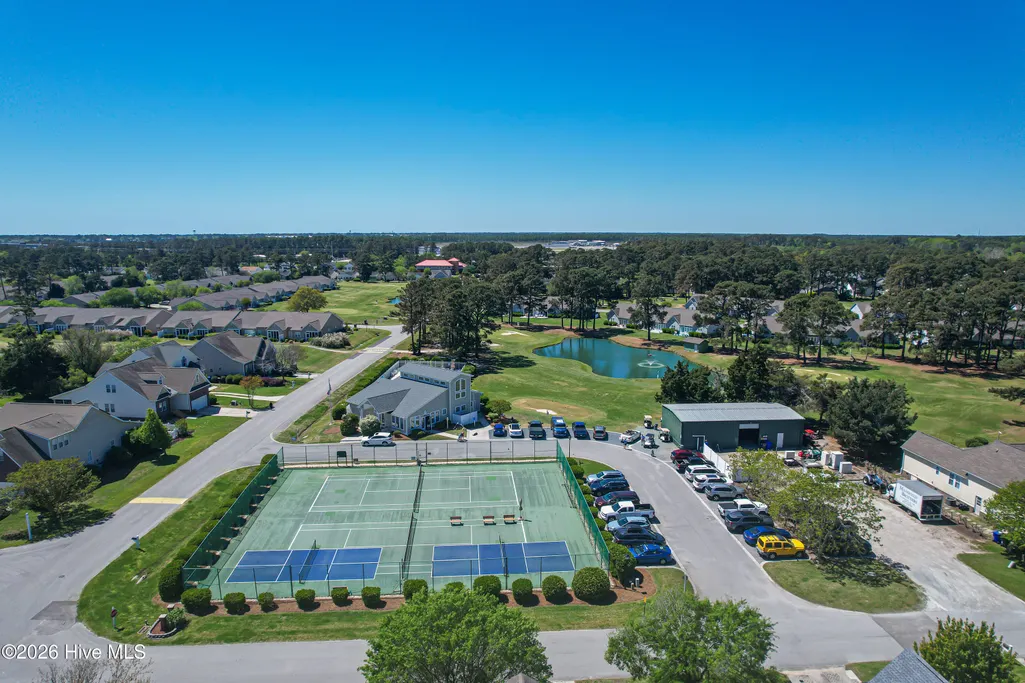
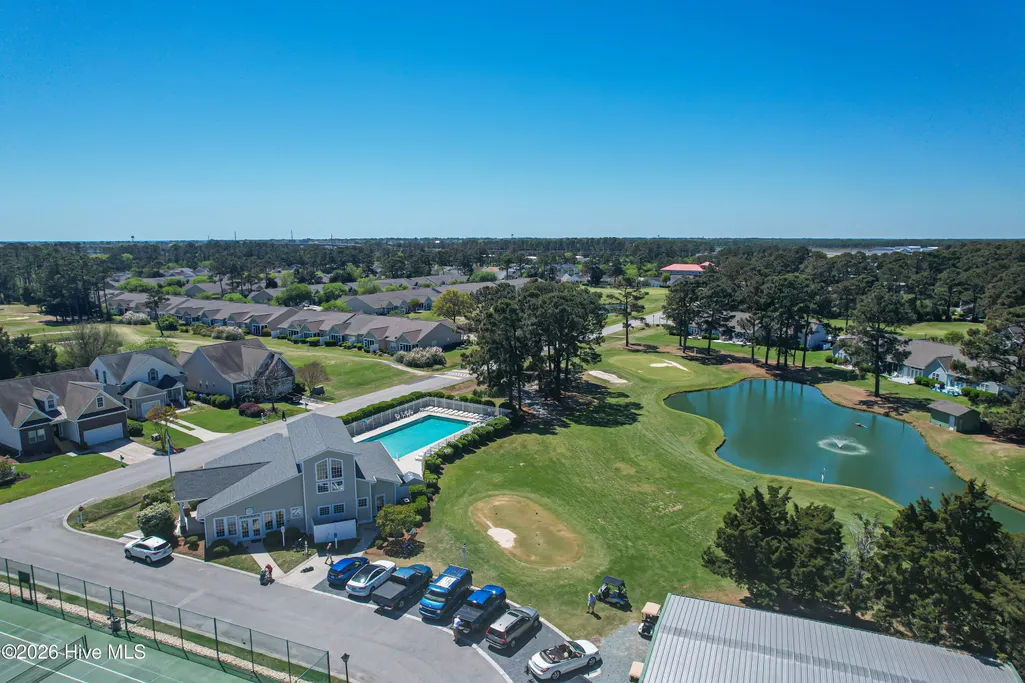
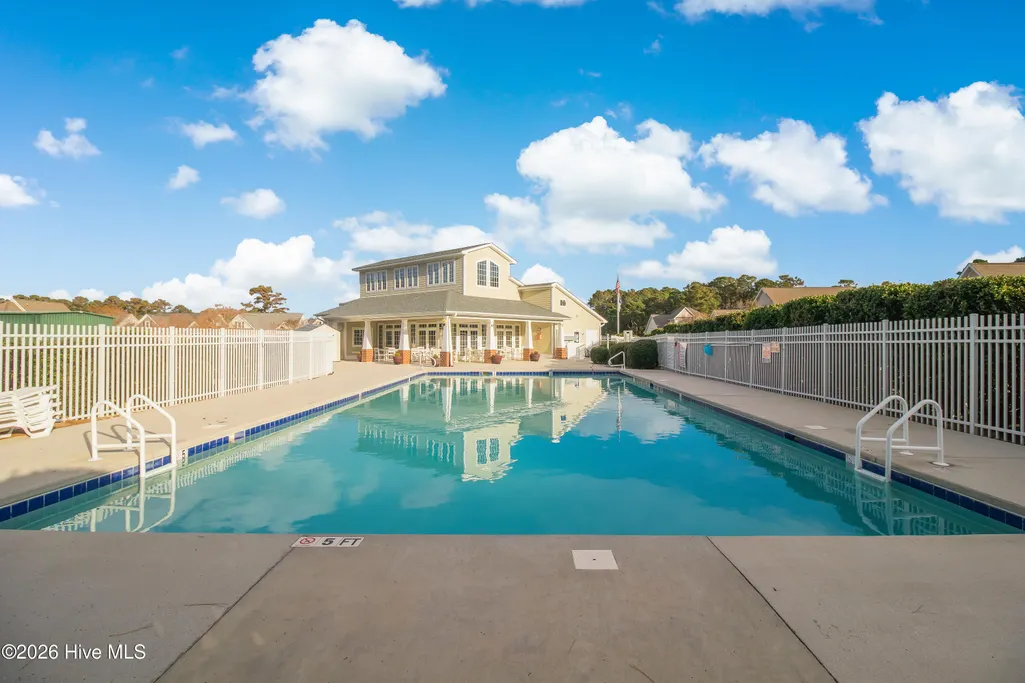
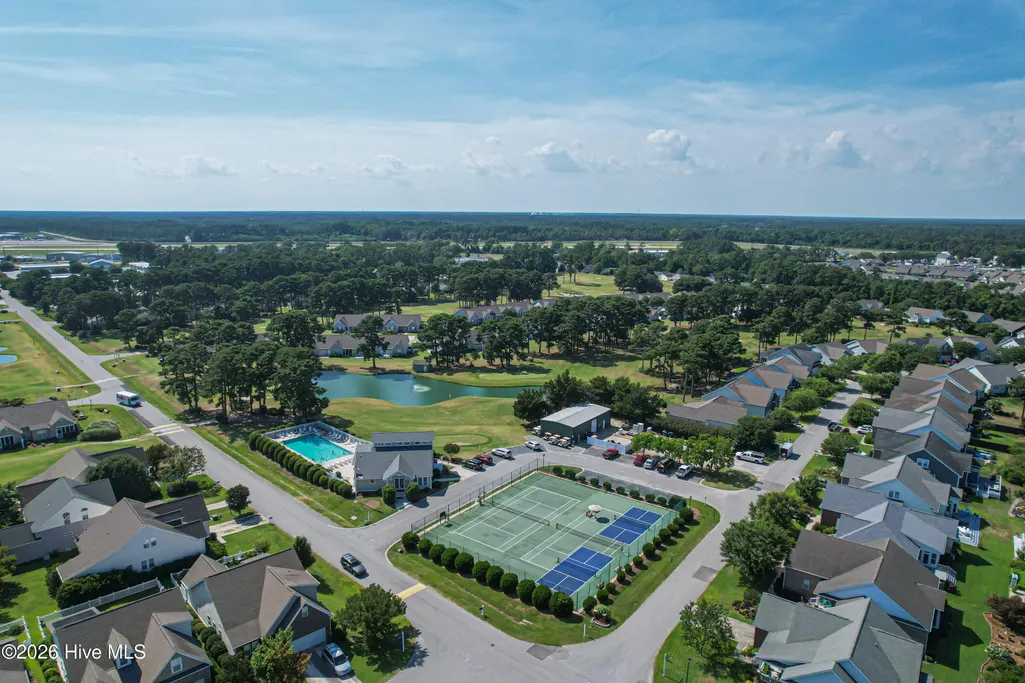
| Association Amenities | Clubhouse,Community Pool,Maintenance Grounds,Maintenance Roads,Management,Master Insure,Park,Pickleball,Tennis Court(s) |
| HOA | Yes |
| Attached Garage | Yes |
| Subdivision Name | South Harbour Village |
| Garage Y/N | Yes |
| Total Rooms | 6 |
| Full Baths | 2 |
| Status | Active |
| High School | South Brunswick |
| City | Southport |
| Association Name | Village Green POA |
| High School District | Brunswick County Schools |
| Lot Size Units | Acres |
| Lot Size Square Feet | 2614.0 |
| Carport Spaces | 0.0 |
| Carport Y/N | No |
| Elementary School | Southport |
| Property Attached Y/N | No |
| Land Lease Y/N | No |
| Home Warranty Y/N | No |
| Middle/Junior High School | South Brunswick |
| Property Condition | Completed |
| Lease Considered Y/N | No |
| Structure Type | Townhouse,Wood Frame,Stick Built |
| Living Area Units | Square Feet |
| Standard Status | Active |
| Tax Assessed Value | 295920 |
| Legal Description | L-5 VILL GRN TWHMS PLAT 24/267-269 |
| IslandOrMainland | Mainland |
Interior Features
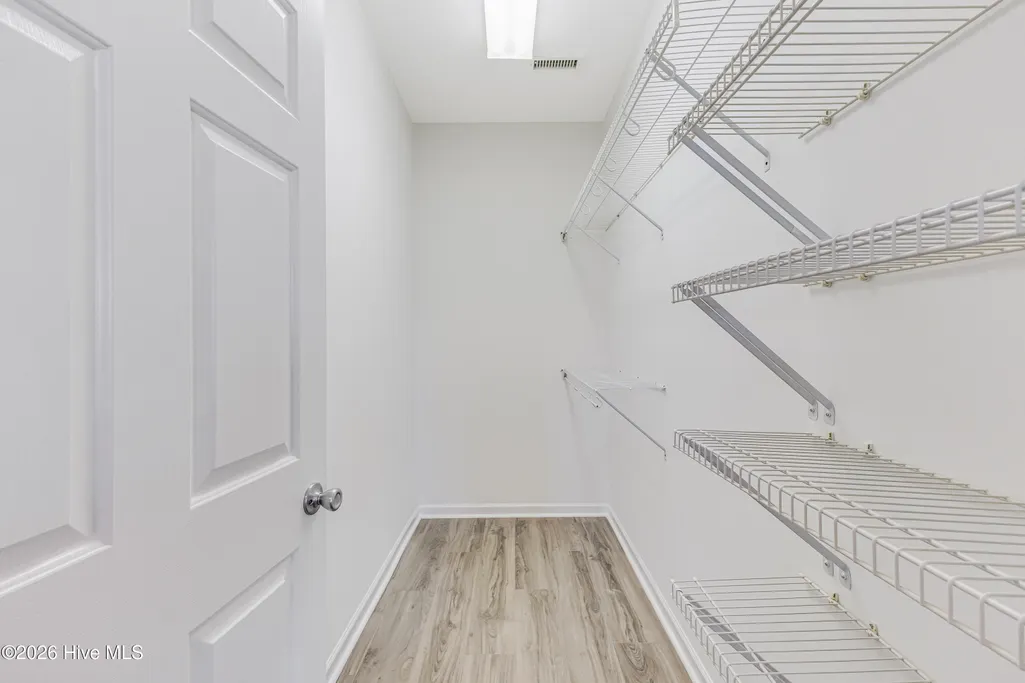
| Interior Amenities | Master Downstairs,Walk-in Closet(s),Blinds/Shades,Walk-In Closet(s) |
|---|---|
| Basement | None |
| Flooring | LVT/LVP |
| Furnished Y/N | Unfurnished |
| Water Heater | Electric |
| Master Bed Level | Primary Living Area |
| Total Stories | 1 |
| Basement (Y/N) | No |
| Air Conditioning Y/N | No |
| Heating Y/N | Yes |
| Fireplace Y/N | No |
| Total Bedrooms | 3 |
| Entry Level | 1 |
| Room Type | Master Bedroom,Bedroom 2,Bedroom 3,Living Room,Dining Room,Dining Area |
| Unit Type | 3 Bedroom |
| Total Baths | 2 |
| Living Area Range | 1400 - 1599 |
| SmokingYN | No |
Exterior Features
| Exterior Amenities | None |
|---|---|
| Exterior Finish | Vinyl Siding |
| Fencing | None |
| Parking Features | Attached |
| Water Source | County Water |
| Total Parking | 2.0 |
| Lot Size Area | 0.06 |
| Foundation Details | Slab |
| Spa | No |
| Building Area Total | 1508.0 |
| Lot Dimensions | 34x85 |
| Lot Size Acres | 0.06 |
| Road Surface Type | Paved |
| Frontage Type | See Remarks |
| Waterfront Y/N | No |
| Road Frontage Type | Private Road,Paved |
| Crops Included Y/N | No |
| Horse Y/N | No |
Amenities
- Foreclosure
- Views
- Short Sale
- New Construction
- Adult 55+
- Lease To Own
- No HOA Fees
- Furnished
- Pets
- Primary On Main
- Air Conditioning
- Seller Finance
- Green
- Fixer Upper
- Horse
- Golf
- Fireplace
- Deck
- Garage
- Basement
- Pool
Property vs Townhouse Average in 28461
Price
Taxes
Year Built


 The data relating to real estate on this web site comes in part from the Internet Data Exchange program of Hive MLS LLC, and is updated as of September 28, 2026 5:19 AM UTC All information is deemed reliable but not guaranteed and should be independently verified. All properties are subject to prior sale, change, or withdrawal. Neither listing broker(s) nor Century 21 The Realty Group - Greenville shall be responsible for any typographical errors, misinformation, or misprints, and shall be held totally
