
Just Listed
Address
300 Westfield Drive, Dunn, NC
Price
$ 235,000
Property Attributes
- MLS#100604431
- TypeSingle Family
- Listing Status Active
- CountyHARNETT
- CityDunn
- NeighborhoodDunn
- Zip28334
- StyleSingle Family Residence
- Year Built1976
- Taxes$ 2678
- Price$ 235,000
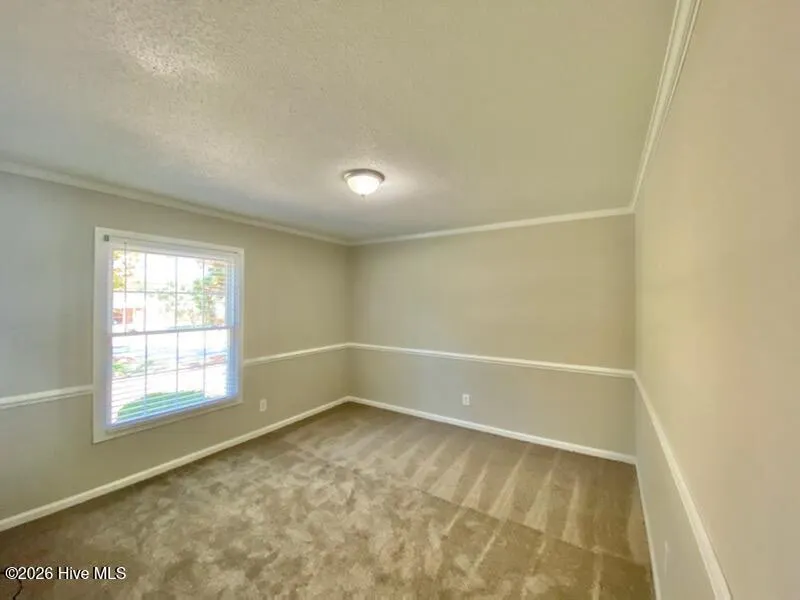
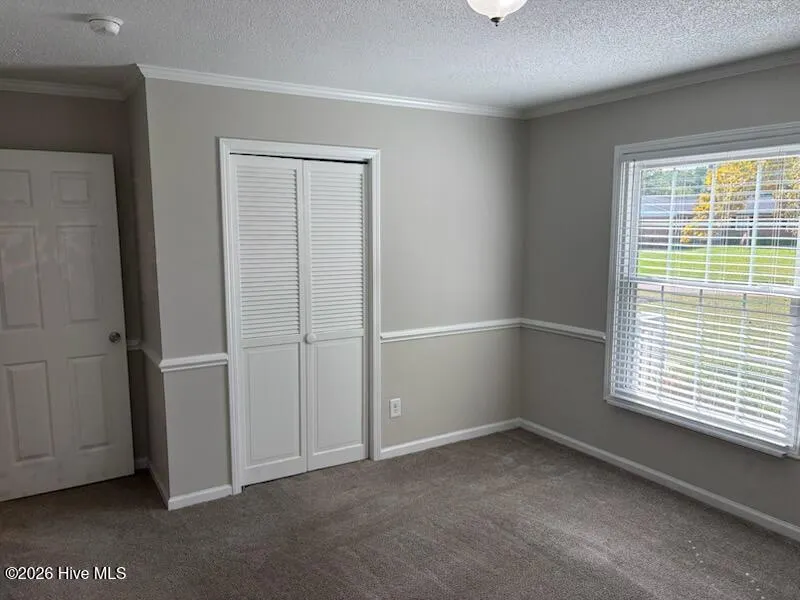
- Bedrooms4
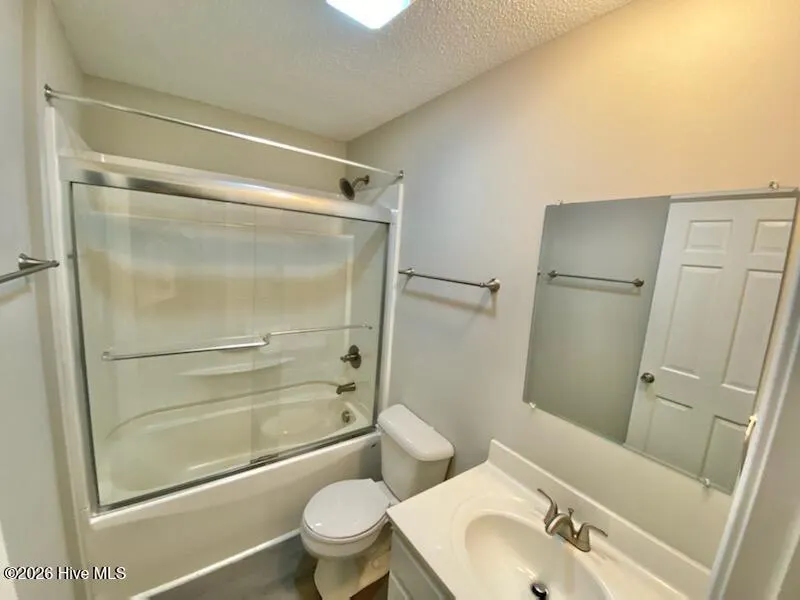
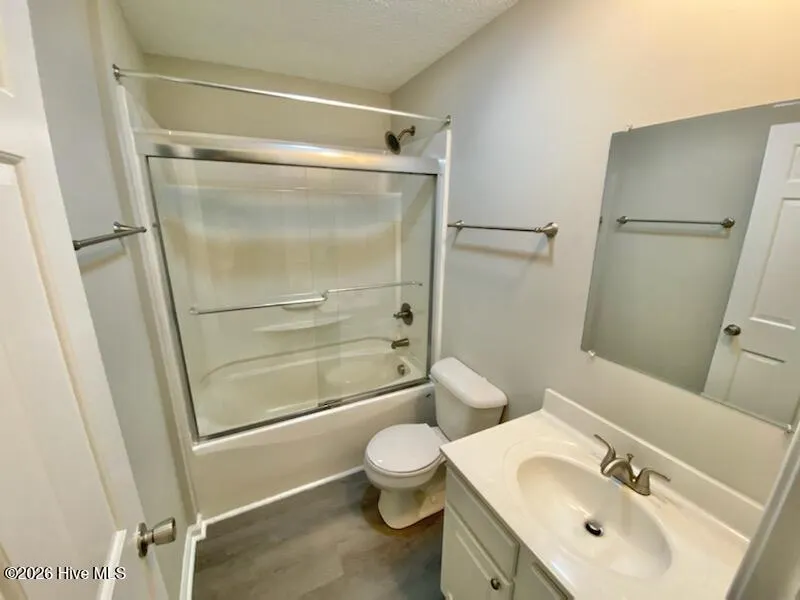
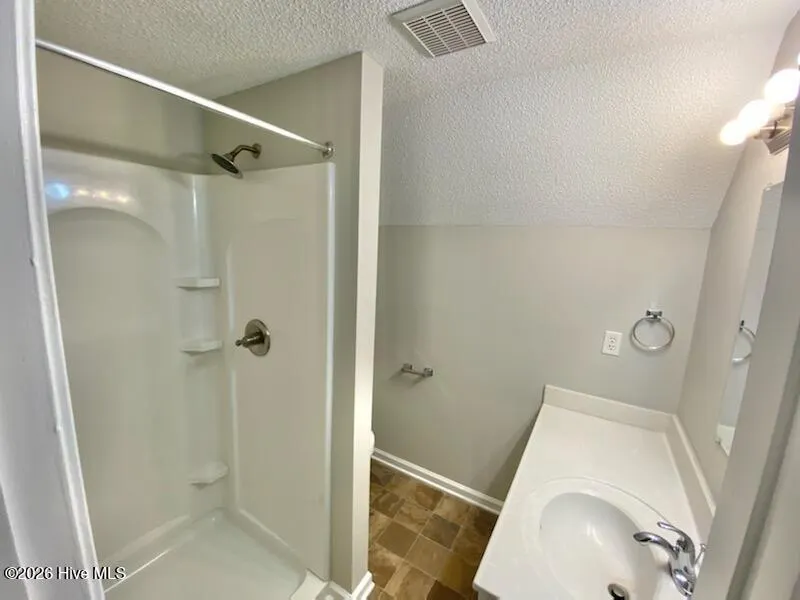
- Full Bathrooms2
- Half Bathrooms0
- Sqr Footage1466
- Lot Size0.31 Acres
Data Source:
North Carolina Regional MLS (NCRMLS)
Property Description
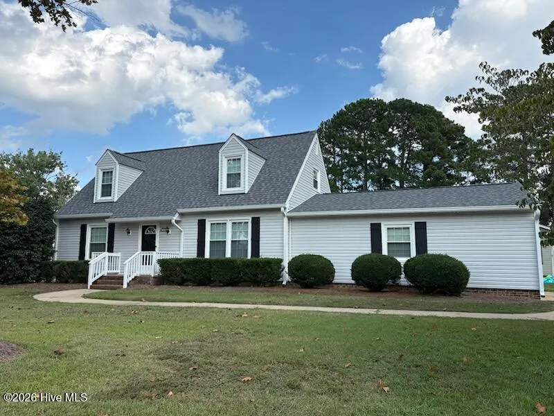
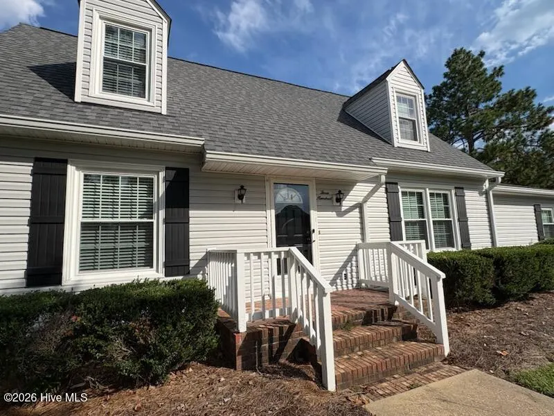
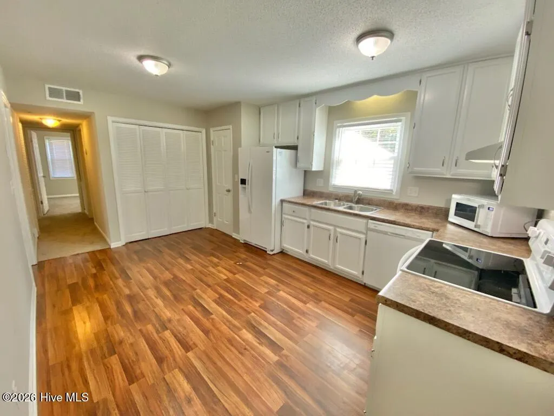
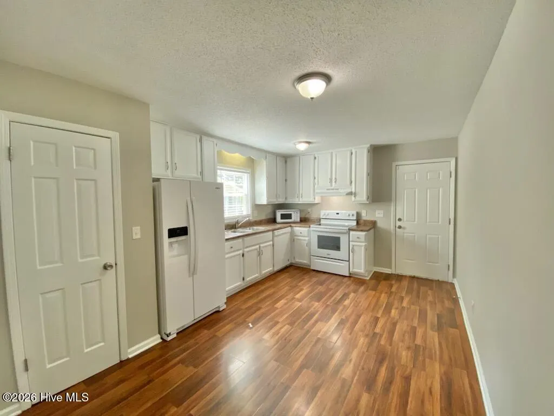
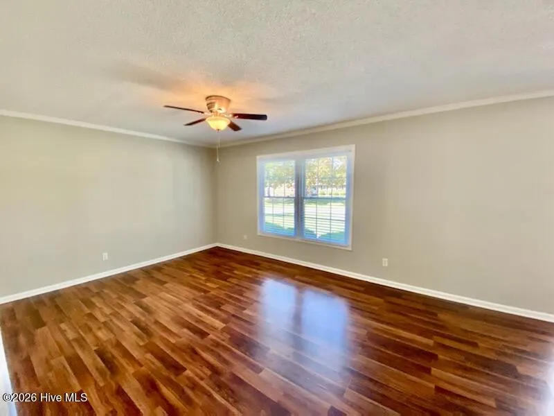
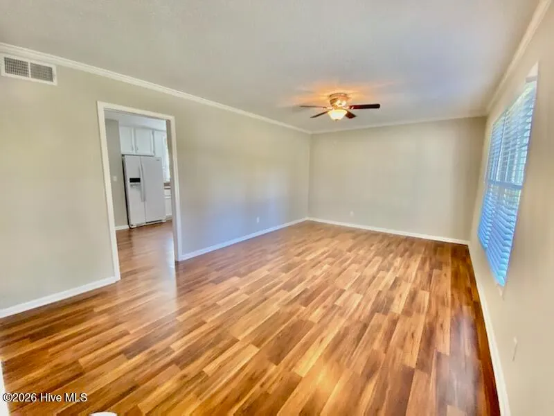
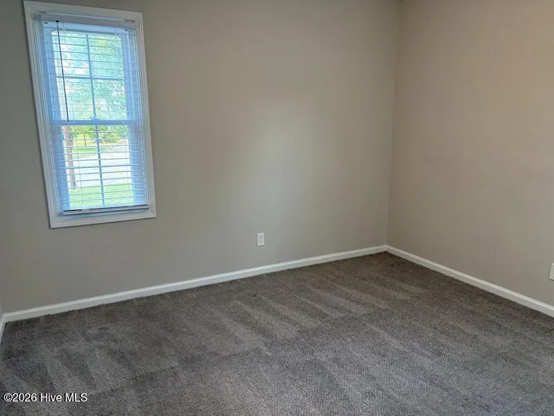
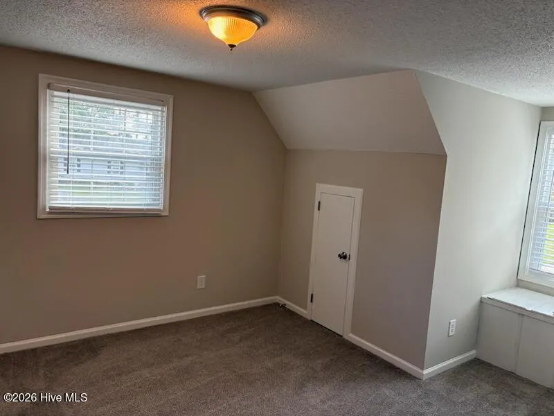
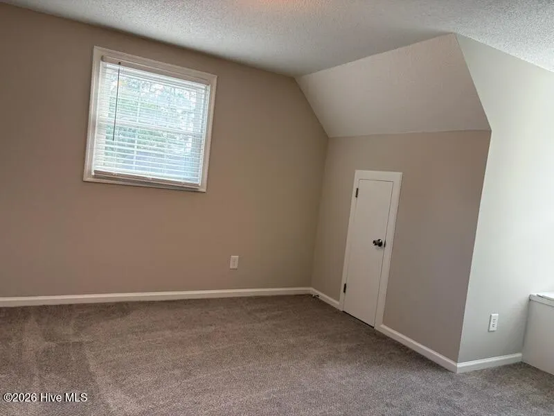
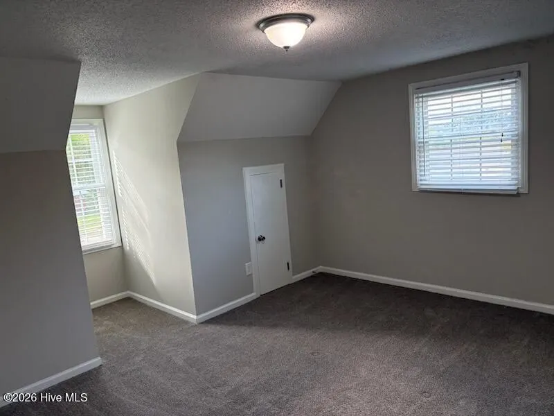
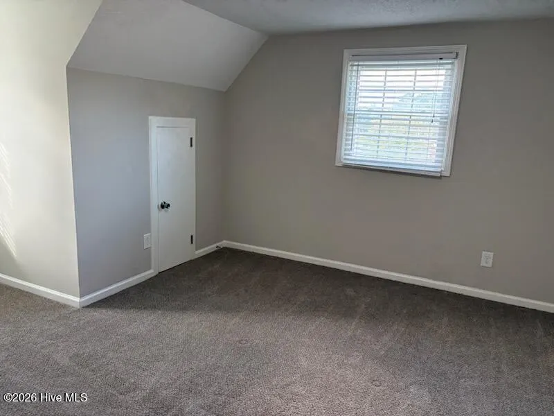
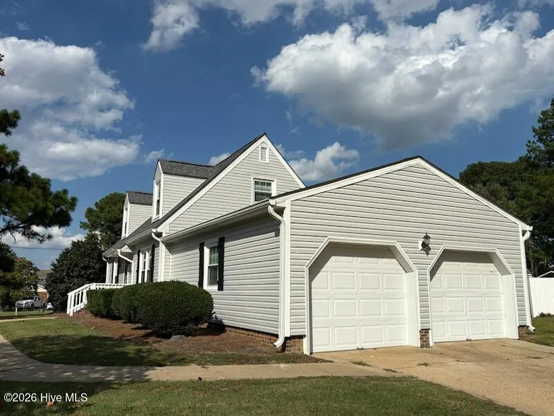
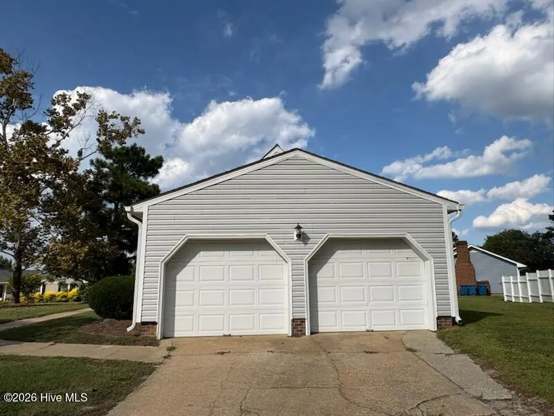
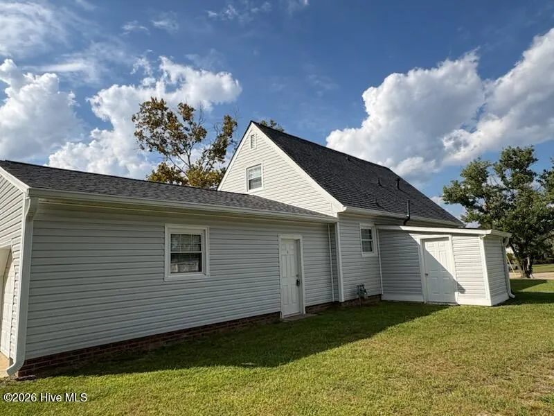
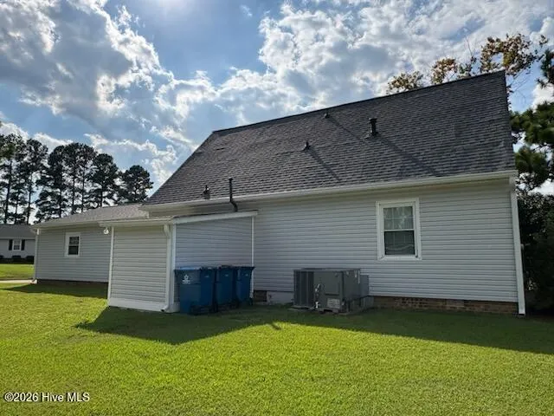
Don't miss the opportunity to own this well-maintained 4BR, 2BA residence occupying a highly desirable corner lot. Meticulously cared for and move-in ready, the home offers an ideal blend of functionality and comfort. Structural highlights include a new roof (2023) and new exterior vinyl (2023). Come see today!
| Middle School | High School |
|---|---|
| Dunn Middle School | Triton High School |
| Price History | |
|---|---|
| 9/18/2026 | Listed $235,000 |
General Features
| Living Area | 1466.0 |
|---|---|
| Heating | Gas Pack,Forced Air,Natural Gas |
| Cooling | Central Air |
| Utilities | Natural Gas Connected |
| Possession | Close Of Escrow,At Closing |
| Roof | Architectural Shingle |
| Zoning | R-10 |
| Patio/Porch Features | None |
| Construction Materials | Vinyl Siding,Wood Frame |
| Year Built | 1976 |
| View | See Remarks |
| Levels | Two |
| Property Subtype | Single Family Residence |
| Tax Year | 2026 |
| Taxes | 2678.79 |
| Parcel Number | 02151718070006 |
| County | Harnett |
| Operating Expense | 0.0 |
| New Construction | No |
| Property Type | Residential |
| In City Limits? (Y/N) | Yes |
| HOA | No |
| Attached Garage | No |
| Subdivision Name | Other |
| Garage Y/N | No |
| Total Rooms | 6 |
| Full Baths | 2 |
| Status | Active |
| Directions | From S Powell Ave,at the traffic cricle,take the 1st exit onto Ashe Ave,then turn left onto Westfield Dr,9th house on right. |
| High School | Triton High School |
| City | Dunn |
| Lot Size Units | Acres |
| Lot Size Square Feet | 13504.0 |
| Carport Spaces | 0.0 |
| Carport Y/N | No |
| Elementary School | Other |
| Property Attached Y/N | No |
| Land Lease Y/N | No |
| Home Warranty Y/N | No |
| Middle/Junior High School | Dunn Middle School |
| Lease Considered Y/N | No |
| Structure Type | Wood Frame,Stick Built |
| Living Area Units | Square Feet |
| Standard Status | Active |
| Tax Assessed Value | 196949 |
| Legal Description | LOT: 6 SUB: WESTFIELD ESTATES SEC II LT 6 WESTFIELD ESTATES |
| IslandOrMainland | Mainland |
Interior Features
| Interior Amenities | None |
|---|---|
| Basement | None |
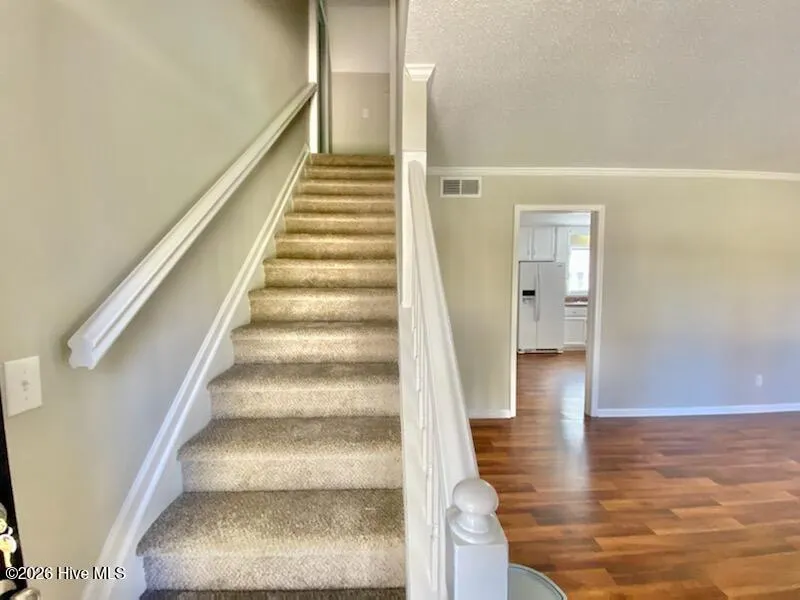
| Flooring | LVT/LVP,Carpet,Laminate |
| Water Heater | Electric |
| Master Bed Level | Primary Living Area |
| Total Stories | 2 |
| Basement (Y/N) | No |
| Air Conditioning Y/N | Yes |
| Heating Y/N | Yes |
| Fireplace Y/N | No |
| Total Bedrooms | 4 |
| Attic Features | Eave Storage |
| Entry Level | 1 |
| Room Type | Bedroom 1,Bedroom 2,Bedroom 3,Bedroom 4,Bathroom 1,Bathroom 2 |
| Total Baths | 2 |
| Living Area Range | 1400 - 1599 |
| SmokingYN | No |
Exterior Features
| Exterior Finish | Vinyl Siding |
|---|---|
| Fencing | None |
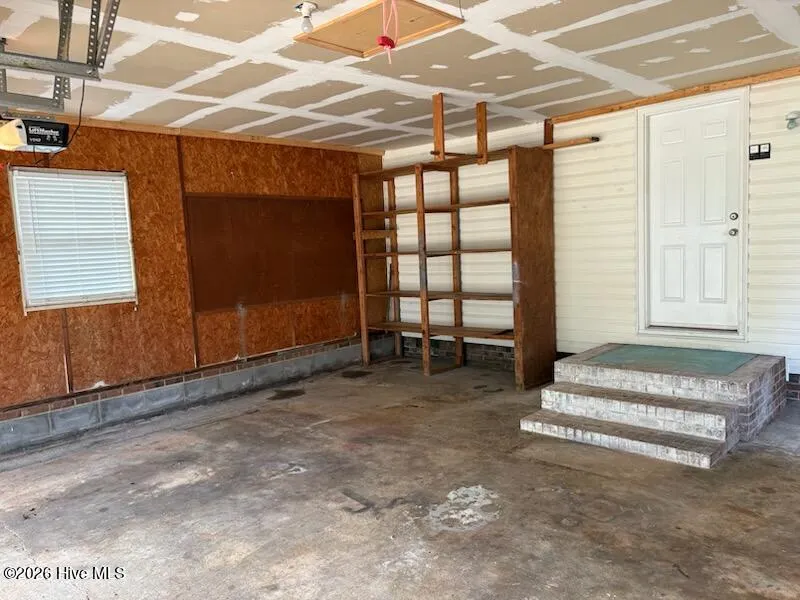
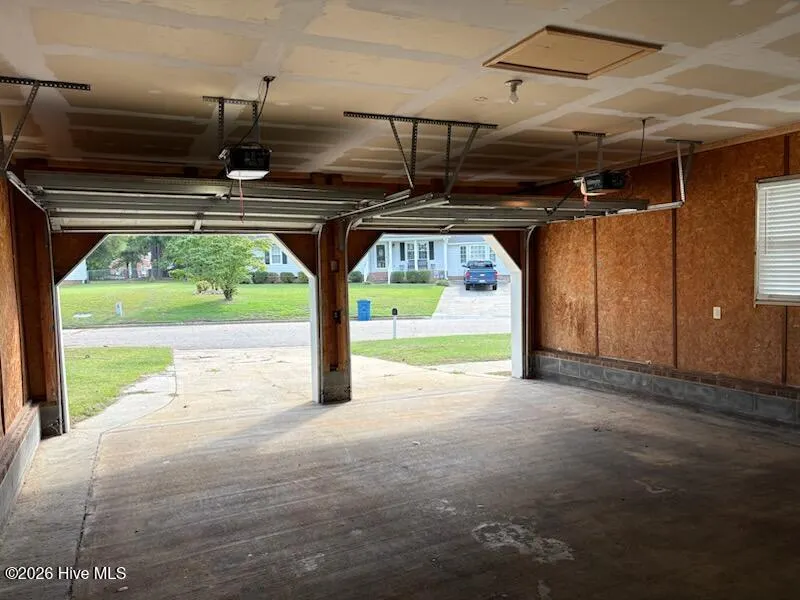
| Parking Features | Concrete |
| Lot Features | Corner Lot |
| Water Source | Public |
| Total Parking | 0.0 |
| Lot Size Area | 0.31 |
| Foundation Details | Brick/Mortar |
| Spa | No |
| Building Area Total | 1466.0 |
| Lot Dimensions | irregular |
| Lot Size Acres | 0.31 |
| Other Parking | see agent notes |
| Frontage Type | See Remarks |
| Waterfront Y/N | No |
| Road Frontage Type | Maintained |
| Crops Included Y/N | No |
| Horse Y/N | No |
Amenities
- Foreclosure
- Views
- Short Sale
- New Construction
- Adult 55+
- Lease To Own
- No HOA Fees
- Furnished
- Primary On Main
- Air Conditioning
- Seller Finance
- Green
- Fixer Upper
- Horse
- Golf
- Fireplace
- Deck
- Garage
- Basement
- Pool
Property vs Single Family Average in 28334
Price
Year Built


 The data relating to real estate on this web site comes in part from the Internet Data Exchange program of Hive MLS LLC, and is updated as of September 22, 2026 4:46 AM UTC All information is deemed reliable but not guaranteed and should be independently verified. All properties are subject to prior sale, change, or withdrawal. Neither listing broker(s) nor Century 21 The Realty Group - Greenville shall be responsible for any typographical errors, misinformation, or misprints, and shall be held totally
